Updated Brant Hills home with a large, pool-sized lot is move-in ready and offers over 2,500 sq. ft. of finished living space. The modern 4-level backsplit features 3 plus 1 bedrooms and 4 bathrooms. It offers oan pen-concept main floor perfect for any lifestyle. The kitchen boasts quartz countertops, a center island with pendant lighting, stainless steel appliances, and a gas stove, while the spacious dining area is ideal for family gatherings. Picture enjoying your morning coffee in the bright sunroom with access to the garage and new deck. The mid-level family room is currently set up as a primary suite, teen retreat, or guest room, complete with a luxurious 4-piece bathroom featuring a soaker tub and separate shower, walk-in closet, and above-ground windows. The lower level includes a cozy family room and an office or games room, providing plenty of space for everyone. Recent updates include the electrical panel (2022), retaining wall (2022), deck (2023), AC and furnace (2021), and tankless water heater (2021). Conveniently located near schools, parks, trails, major highways, and conservation.
For sale
C$1,169,000
2379 Duncaster Dr, Burlington, ON L7P 3V9
4beds
4baths
Single Family Residence
Built in ----
5,400 Square Feet Lot
$-- Zestimate®
C$--/sqft
C$-- HOA
What's special
Large pool-sized lotKitchen boasts quartz countertopsStainless steel appliancesGas stoveNew deckWalk-in closetAbove-ground windows
- 76 days
- 33
- 0
Zillow last checked:
Listing updated:
Listed by:
CENTURY 21 HERITAGE GROUP LTD.
Source: TRREB,MLS®#: W13491176 Originating MLS®#: Toronto Regional Real Estate Board
Originating MLS®#: Toronto Regional Real Estate BoardFacts & features
Interior
Bedrooms & bathrooms
- Bedrooms: 4
- Bathrooms: 4
Primary bedroom
- Level: Second
- Dimensions: 4.35 x 3.35
Bedroom 2
- Level: Second
- Dimensions: 3.05 x 3.05
Bedroom 3
- Level: Second
- Dimensions: 2.75 x 2.75
Bedroom 4
- Level: In Between
- Dimensions: 4.88 x 4.58
Dining room
- Level: Main
- Dimensions: 3.65 x 2.43
Game room
- Level: Lower
- Dimensions: 6.1 x 3.35
Kitchen
- Level: Main
- Dimensions: 3.65 x 2.9
Living room
- Level: Main
- Dimensions: 5.18 x 3.35
Office
- Level: Lower
- Dimensions: 3.3 x 3.23
Sunroom
- Level: Main
- Dimensions: 3.56 x 3.2
Heating
- Forced Air, Gas
Cooling
- Central Air
Appliances
- Included: Built-In Oven, Instant Hot Water
Features
- Central Vacuum
- Basement: Finished
- Has fireplace: Yes
- Fireplace features: Electric, Wood Burning
Interior area
- Living area range: 1100-1500 null
Video & virtual tour
Property
Parking
- Total spaces: 3
- Parking features: Private
- Has garage: Yes
Features
- Patio & porch: Deck
- Pool features: None
Lot
- Size: 5,400 Square Feet
Details
- Additional structures: Shed
- Parcel number: 071570002
Construction
Type & style
- Home type: SingleFamily
- Property subtype: Single Family Residence
Materials
- Brick, Aluminum Siding
- Foundation: Concrete Block
- Roof: Asphalt Shingle
Utilities & green energy
- Sewer: Sewer
Community & HOA
Community
- Security: Carbon Monoxide Detector(s)
Location
- Region: Burlington
Financial & listing details
- Annual tax amount: C$5,745
- Date on market: 6/25/2026
Price history
Price history is unavailable.
Public tax history
Tax history is unavailable.
Climate risks
Neighborhood: Brant Hills
Nearby schools
GreatSchools rating
No schools nearby
We couldn't find any schools near this home.

Similar homes
- C$1,149,9004 bd4 ba-- sqft96 Laurendale Ave, Hamilton, ON L8B 0N1For Sale
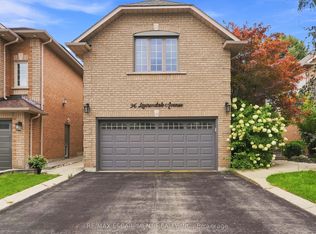 MLS ID #X13757536, RE/MAX ESCARPMENT REALTY INC.. TRREB
 - C$1,169,0005 bd3 ba-- sqft914 Francis Rd, Burlington, ON L7T 3Y2For Sale
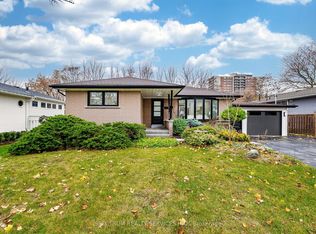 MLS ID #W13598962, SPECTRUM REALTY SERVICES INC.. TRREB
 - C$959,0003 bd2 ba-- sqft938 King Rd, Burlington, ON L7T 3L3For Sale
 MLS ID #W13759456, RE/MAX Aboutowne Realty Corp., Brokerage. TRREB
 - C$1,199,0005 bd3 ba1k sqft2105 Maplewood Dr, Burlington, ON L7R 2C6For Sale
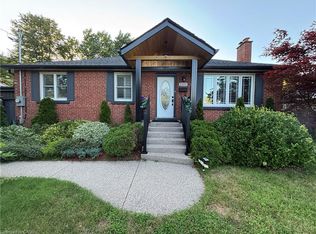 MLS ID #40856104, Matilda Nestoroska, Broker, RE/MAX Aboutowne Realty Corp.. ITSO
