Welcome to 137 Wesley Crescent, located in the highly desirable adult lifestyle community of Martin Grove Village in Waterloo. This beautifully maintained one-bedroom, one-bathroom home is truly a gem, offering a peaceful, private backyard setting surrounded by nature and wildlife. Large windows throughout the home, enhanced by California shutters, fill the living spaces with an abundance of natural light. Recent updates provide comfort and peace of mind, including fresh paint throughout, new appliances, and a top-of-the-line furnace installed in 2023. Elegant cherry hardwood flooring adds warmth and character to the main living areas. The spacious family room features sliding doors leading to a stunning two-level deck, creating the perfect space to relax, entertain, or simply enjoy the tranquil surroundings. Whether you're sipping your morning coffee or unwinding at the end of the day, this backyard retreat offers a rare sense of privacy and serenity. The unfinished basement presents endless possibilities for future development, allowing you to create additional living space, a hobby room, workshop, or storage area to suit your needs. An oversized single-car garage provides added convenience and functionality. Enjoy carefree living in one of Waterloo's most sought-after adult communities, close to shopping, amenities, walking trails, and everything the region has to offer. This move-in-ready home combines comfort, charm, and an exceptional natural setting—an opportunity not to be missed.
Pending
C$438,500
137 Wesley Cres, Woolwich, ON N2J 4G8
1beds
904sqft
Single Family Residence, Residential
Built in ----
-- sqft lot
$-- Zestimate®
C$485/sqft
C$-- HOA
What's special
California shuttersAbundance of natural lightFresh paint throughoutNew appliancesElegant cherry hardwood flooringSpacious family roomTwo-level deck
- 112 days
- 48
- 3
Zillow last checked:
Listing updated:
Listed by:
Ian J Taylor, Salesperson,
Re/Max Icon Realty
Source: ITSO,MLS®#: 40835338Originating MLS®#: Cornerstone Association of REALTORS®
Facts & features
Interior
Bedrooms & bathrooms
- Bedrooms: 1
- Bathrooms: 1
- Full bathrooms: 1
- Main level bathrooms: 1
- Main level bedrooms: 1
Bedroom
- Level: Main
Bathroom
- Features: 4-Piece
- Level: Main
Dining room
- Level: Main
Kitchen
- Level: Main
Living room
- Level: Main
Storage
- Level: Basement
Heating
- Forced Air, Natural Gas
Cooling
- Central Air
Appliances
- Included: Water Heater, Water Purifier, Water Softener, Built-in Microwave, Dishwasher, Dryer, Freezer, Refrigerator, Stove, Washer
- Laundry: Inside
Features
- Windows: Window Coverings
- Basement: Full,Unfinished
- Has fireplace: No
Interior area
- Total structure area: 904
- Total interior livable area: 904.20 sqft
- Finished area above ground: 904
Video & virtual tour
Property
Parking
- Total spaces: 2
- Parking features: Attached Garage, Garage Door Opener, Private Drive Single Wide, Guest
- Attached garage spaces: 1
- Uncovered spaces: 1
Features
- Stories: 1
- Patio & porch: Deck
- Exterior features: Awning(s), Backs on Greenbelt, Separate Hydro Meters, Year Round Living
- Frontage type: West
- Frontage length: 0.00
Lot
- Features: Urban, Highway Access, Open Spaces, Quiet Area, Regional Mall, Shopping Nearby
Details
- On leased land: Yes
- Lease amount: $780
- Zoning: R1
Construction
Type & style
- Home type: SingleFamily
- Architectural style: Bungalow
- Property subtype: Single Family Residence, Residential
Materials
- Vinyl Siding
- Foundation: Poured Concrete
- Roof: Asphalt Shing
Condition
- 16-30 Years
- New construction: No
Utilities & green energy
- Sewer: Septic Tank, Shared
- Water: Community Well
Community & HOA
Community
- Security: Carbon Monoxide Detector, Smoke Detector
Location
- Region: Woolwich
Financial & listing details
- Price per square foot: C$485/sqft
- Date on market: 6/2/2026
- Inclusions: Built-in Microwave, Carbon Monoxide Detector, Dishwasher, Dryer, Freezer, Garage Door Opener, Refrigerator, Smoke Detector, Stove, Washer, Window Coverings
Price history
| Date | Event | Price |
|---|---|---|
| 9/8/2026 | Pending sale | C$438,500C$485/sqft |
Source: ITSO #40835338 Report a problem | ||
| 6/2/2026 | Listed for sale | C$438,500C$485/sqft |
Source: ITSO #40835338 Report a problem | ||
Public tax history
Tax history is unavailable.
Climate risks
Neighborhood: N2J
Nearby schools
GreatSchools rating
No schools nearby
We couldn't find any schools near this home.

Similar homes
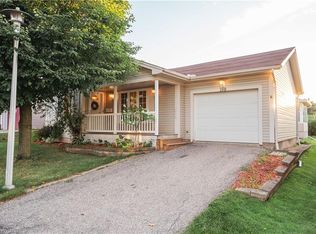
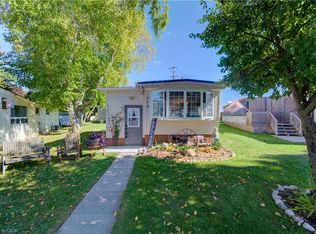
- C$499,9004 bd2 ba1k sqft602 Highpoint Ave, Waterloo, ON N2L 4N1For Sale
 MLS ID #40864527, Piyush Bhalala, Salesperson, RE/MAX TWIN CITY REALTY INC.. ITSO
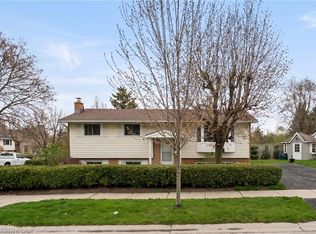
 - C$549,9003 bd2 ba1k sqft57 Peppler St, Waterloo, ON N2J 3C7For Sale
 MLS ID #40863674, Anurag Sharma, Broker, RE/MAX Twin City Realty Inc.. ITSO
 - C$449,0003 bd3 ba1.2k sqft513 Weber St N #C, Waterloo, ON N2L 4G1For Sale
 MLS ID #40855190, Gita Arefi, Salesperson, Re/Max Twin City Realty Inc.. ITSO
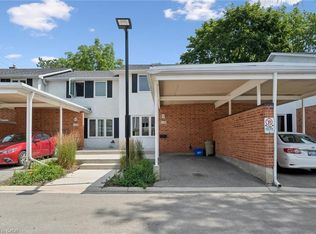
 - C$449,9004 bd3 ba1.2k sqft431 Keats Way #3, Waterloo, ON N2L 5S7For Sale
 MLS ID #40850847, Brendan Clancy, Salesperson, LEAP REAL ESTATE SERVICES INC.. ITSO
