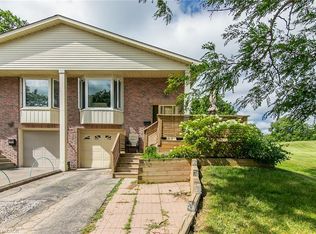
Imagine living on a peaceful crescent, mere steps from the park, walking distance to the countryside, grocery shopping and restaurants and the ION LRT and mere minutes to Conestoga Mall, Home Depot, limitless shopping and the Expressway. Welcome to Mayview Crescent in family friendly Lakeshore North, home of Laurel Creek Conservation Area and its countless walking trails including The Trans Canada Trail. This charming 3 bedroom, 1 1/2 bathroom, carpet free semi checks all these boxes. Enter from the covered porch, perfect for sitting out on rainy days. New flooring in the kitchen with granite countertops, stainless steel appliances and a bright bay window with California shutters. From the kitchen, tur into the open concept dining and living rooms boasting hardwood floors and a slider to the back deck. Upstairs, enjoy 3 good size bedrooms and the main 4 piece bathroom. Downstairs, retreat for movie night in the finished rec room with laminate flooring and lots of built in shelving for storage. More storage and a 2 piece powder room available in the adjacent laundry room. The cherry on top is the beautifully landscaped back yard with a spacious deck, landscape lighting and walk up garden-path to Lakeshore Optimist Park and greenspace. No neighbours behind you here...only greenspace and blue sky. Numerous updates include: Kitchen floor (2026), Granite Countertops in Kitchen & Bathroom (2025), Front deck (2025), Front Door & Rear Slider (2025), Back deck (2024), Stove (2023), Fridge & Dishwasher (2022), Roof Shingles (2020), Ductless A/C (2020), R50 Attic Insulation (2012)
For sale
C$599,900
309 B Mayview Cres, Waterloo, ON N2V 1P6
3beds
1,070sqft
Single Family Residence, Residential
Built in 1986
2,984 Square Feet Lot
$-- Zestimate®
C$561/sqft
C$-- HOA
What's special
Granite countertopsStainless steel appliancesHardwood floorsSpacious deckLandscape lighting
- 1 day
- 18
- 2
Zillow last checked:
Listing updated:
Listed by:
Jim O'kane, Salesperson,
Royal LePage Wolle Realty
Source: ITSO,MLS®#: 40860338Originating MLS®#: Cornerstone Association of REALTORS®
Facts & features
Interior
Bedrooms & bathrooms
- Bedrooms: 3
- Bathrooms: 2
- Full bathrooms: 1
- 1/2 bathrooms: 1
Other
- Features: Carpet Free
- Level: Second
Bedroom
- Description: Bedroom #2
- Features: Carpet Free
- Level: Second
Bedroom
- Description: Bedroom #3
- Features: Carpet Free
- Level: Second
Bathroom
- Features: 4-Piece
- Level: Second
Bathroom
- Features: 2-Piece
- Level: Basement
Dining room
- Features: Carpet Free, Hardwood Floor, Open Concept
- Level: Main
Kitchen
- Description: New Flooring (2026)
- Features: California Shutters, Carpet Free, Vinyl Flooring
- Level: Main
Living room
- Features: Carpet Free, Hardwood Floor
- Level: Main
Recreation room
- Features: Carpet Free
- Level: Basement
Storage
- Level: Basement
Utility room
- Level: Basement
Heating
- Baseboard, Electric
Cooling
- Ductless
Appliances
- Included: Water Softener, Built-in Microwave, Dishwasher, Dryer, Refrigerator, Stove, Washer
- Laundry: In Basement, In-Suite
Features
- Basement: Full,Finished,Sump Pump
- Has fireplace: No
Interior area
- Total structure area: 1,070
- Total interior livable area: 1,070 sqft
- Finished area above ground: 1,070
Video & virtual tour
Property
Parking
- Total spaces: 2
- Parking features: Private Drive Single Wide
- Uncovered spaces: 2
Features
- Stories: 2
- Has view: Yes
- View description: Park/Greenbelt
- Waterfront features: Lake/Pond
- Frontage type: South
- Frontage length: 28.22
Lot
- Size: 2,984 Square Feet
- Dimensions: 28.22 x 105.76
- Features: Urban, Pie Shaped Lot, Greenbelt, Highway Access, Major Anchor, Open Spaces, Park, Playground Nearby, Public Transit, Quiet Area, Regional Mall, Schools, Shopping Nearby, Trails
Details
- Additional structures: Shed(s)
- Parcel number: 222600159
- Zoning: R4
Construction
Type & style
- Home type: SingleFamily
- Architectural style: Traditional
- Property subtype: Single Family Residence, Residential
- Attached to another structure: Yes
Materials
- Aluminum Siding, Brick Veneer
- Foundation: Concrete Perimeter
- Roof: Asphalt Shing
Condition
- 31-50 Years
- New construction: No
- Year built: 1986
Utilities & green energy
- Sewer: Sewer (Municipal)
- Water: Municipal
Community & HOA
Location
- Region: Waterloo
Financial & listing details
- Price per square foot: C$561/sqft
- Annual tax amount: C$3,537
- Date on market: 9/3/2026
- Inclusions: Built-in Microwave, Dishwasher, Dryer, Refrigerator, Stove, Washer
- Exclusions: Mini Red Fridge, Upright Freezer In Basement, Flat Screen Tv Mount, 3 X Baby Gates.
Price history
| Date | Event | Price |
|---|---|---|
| 9/3/2026 | Listed for sale | C$599,900C$561/sqft |
Source: ITSO #40860338 Report a problem | ||
Public tax history
Tax history is unavailable.
Climate risks
Neighborhood: Lakeshore North
Nearby schools
GreatSchools rating
No schools nearby
We couldn't find any schools near this home.
Schools provided by the listing agent
- Elementary: Northlake Woods P.S. Or Sir Edgar Bauer C.E.S.
- High: Waterloo C.I. Or St. David Catholic Seconday
Source: ITSO. This data may not be complete. We recommend contacting the local school district to confirm school assignments for this home.
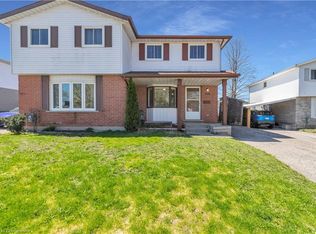

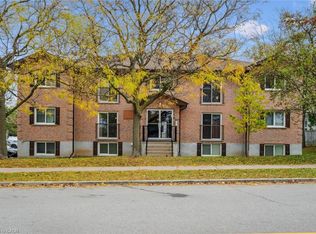
Similar homes
- C$649,9003 bd2 ba1.1k sqft315 Mayview Cres #B, Waterloo, ON N2V 1P6For Sale
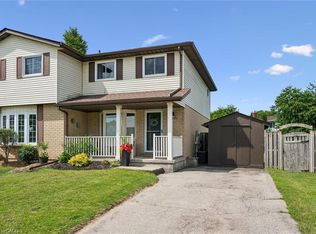 MLS ID #40844884, Ashley Gies-Johnson, Salesperson, Royal LePage Wolle Realty. ITSO
 - C$568,0004 bd2 ba1k sqft148 Weber St N #A, Waterloo, ON N2J 3H1For Sale
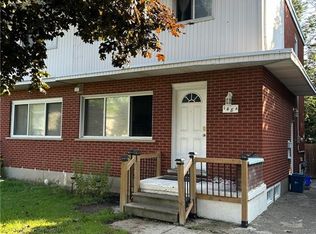 MLS ID #40859659, Su Chen Chang, Salesperson, RED AND WHITE REALTY INC.. ITSO
 - C$649,9003 bd2 ba883 sqft274 Northlake Dr #B, Waterloo, ON N2V 1A9For Sale
 MLS ID #40849840, Gita Arefi, Salesperson, RE/MAX TWIN CITY REALTY INC.. ITSO
 - C$699,9003 bd3 ba1.2k sqft155 Foxhunt Rd, Waterloo, ON N2K 2R8For Sale
 MLS ID #40860350, Bryan Jaskolka, Salesperson, CMI REAL ESTATE INC. ITSO
