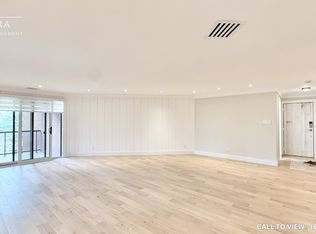
A rare opportunity to own an exceptional executive residence in one of Waterloo Region’s most coveted and sought after condominium communities. Offering over 1,600 sq. ft. of beautifully appointed, single-level living, this sophisticated bungalow home delivers the space, privacy and quality rarely found in condominium living. Elegantly updated throughout, the residence features two spacious bedrooms, two beautifully finished bathrooms, and an impressive open-concept living experience complemented by both a generous living room and family room—ideal for refined entertaining or quiet evenings at home. The updated kitchen is finished with granite countertops and newer appliances, while the expansive primary suite boasts a wall-to-wall custom closet system offering exceptional organization and storage. An attached garage with a convenient man door and a second private entrance directly into the residence is an extraordinary feature seldom found in condo living. The 10' x 20' private storage locker provides an exceptional amount of additional space. Offered fully furnished with a curated collection of tasteful, high-end furnishings and decor, this is an extraordinary turnkey residence for the discerning buyer seeking elegance, comfort and effortless one-floor living. A truly special offering in a truly exceptional setting.
For sale
C$639,000
45 Blue Springs Dr #31, Waterloo, ON N2J 4P1
2beds
1,605sqft
Condo/Apt Unit, Residential, Condominium
Built in 1986
-- sqft lot
$-- Zestimate®
C$398/sqft
C$970/mo HOA
What's special
Two spacious bedroomsTwo beautifully finished bathroomsImpressive open-concept living experienceNewer appliancesExpansive primary suite
- 15 hours
- 3
- 1
Zillow last checked:
Listing updated:
Listed by:
Dan Porlier, Broker,
Re/Max Icon Realty
Source: ITSO,MLS®#: 40859187Originating MLS®#: Cornerstone Association of REALTORS®
Facts & features
Interior
Bedrooms & bathrooms
- Bedrooms: 2
- Bathrooms: 2
- Full bathrooms: 2
- Main level bathrooms: 2
- Main level bedrooms: 2
Other
- Level: Main
Bedroom
- Level: Main
Bathroom
- Features: 5+ Piece
- Level: Main
- Area: 255
- Dimensions: 17ft. 0in. X 15ft. 0in.
Bathroom
- Features: 3-Piece
- Level: Main
Breakfast room
- Level: Main
- Area: 122.1
- Dimensions: 11ft. 5in. X 11ft. 5in.
Dining room
- Level: Main
- Area: 196
- Dimensions: 14ft. 0in. X 14ft. 0in.
Family room
- Level: Main
- Area: 129.44
- Dimensions: 16ft. 4in. X 8ft. 7in.
Kitchen
- Level: Main
- Area: 90.5
- Dimensions: 10ft. 0in. X 9ft. 5in.
Living room
- Level: Main
- Area: 218.95
- Dimensions: 18ft. 8in. X 12ft. 11in.
Heating
- Electric, Forced Air, Heat Pump
Cooling
- Central Air
Appliances
- Included: Dishwasher, Dryer, Microwave, Refrigerator, Stove, Washer
- Laundry: In-Suite
Features
- High Speed Internet, Auto Garage Door Remote(s)
- Has fireplace: No
Interior area
- Total structure area: 1,605
- Total interior livable area: 1,605 sqft
- Finished area above ground: 1,605
Video & virtual tour
Property
Parking
- Total spaces: 2
- Parking features: Covered, Private Drive Single Wide
- Garage spaces: 1
- Uncovered spaces: 1
Features
- Stories: 1
- Exterior features: Controlled Entry
- Frontage type: South
Lot
- Features: Urban, High Traffic Area, Highway Access, Public Transit, Regional Mall, Schools
Details
- Parcel number: 230820011
- Zoning: RMU-40
Construction
Type & style
- Home type: Condo
- Architectural style: Apartment
- Property subtype: Condo/Apt Unit, Residential, Condominium
- Attached to another structure: Yes
Materials
- Brick
- Roof: Asphalt Shing
Condition
- 31-50 Years
- New construction: No
- Year built: 1986
Utilities & green energy
- Sewer: Sewer (Municipal)
- Water: Municipal
- Utilities for property: Cable Connected
Community & HOA
HOA
- Has HOA: Yes
- Amenities included: Parking
- Services included: Insurance, Common Elements, Maintenance Grounds, Parking, Snow Removal, Water
- HOA fee: C$970 monthly
Location
- Region: Waterloo
Financial & listing details
- Price per square foot: C$398/sqft
- Annual tax amount: C$3,852
- Date on market: 9/4/2026
- Inclusions: Dishwasher, Dryer, Microwave, Refrigerator, Stove, Washer, Fridge Freezer In Garage
Price history
| Date | Event | Price |
|---|---|---|
| 9/4/2026 | Listed for sale | C$639,000C$398/sqft |
Source:  TRREB #X13747352 Report a problem TRREB #X13747352 Report a problem | ||
Public tax history
Tax history is unavailable.
Climate risks
Neighborhood: N2J
Nearby schools
GreatSchools rating
No schools nearby
We couldn't find any schools near this home.
- C$3,5952 bd2 ba1.8k sqft50 Blue Springs Dr #52, Waterloo, ON N2J4M4For Rent
- C$---- bd-- ba-- sqft54 Blue Springs Dr #44, Waterloo, ON N2J4M4Off Market
- C$349,9002 bd2 ba1.1k sqft55 Blue Springs Dr #302, Waterloo, ON N2J4T3For Sale

- C$495,0002 bd2 ba1.2k sqft55 Blue Springs Dr #611, Waterloo, ON N2J4T3For Sale
Similar homes
- C$619,9002 bd2 ba1.2k sqftWaterpark, Waterloo, ON N2J 4S2For Sale
 MLS ID #40858924, Freda Gilmour, Salesperson, RE/MAX TWIN CITY REALTY INC.. ITSO
 - C$650,0002 bd2 ba1.7k sqft52 Blue Springs Dr #32, Waterloo, ON N2J 4M4For Sale
 MLS ID #40852641, Geraldine Mahood, Broker, RE/MAX Twin City Realty Inc.. ITSO
 - C$639,9002 bd2 ba1.1k sqft144 Park, Waterloo, ON N2L 0B6For Sale
 MLS ID #40860228, Vicki Mcfarlane, Salesperson, CONDO CULTURE, BROKERAGE. ITSO
 - C$699,9003 bd3 ba1.2k sqft155 Foxhunt Rd, Waterloo, ON N2K 2R8For Sale
 MLS ID #40860350, Bryan Jaskolka, Salesperson, CMI REAL ESTATE INC. ITSO
