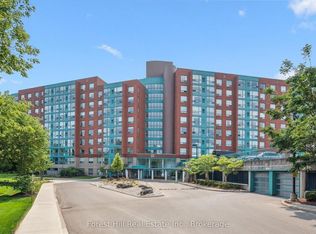
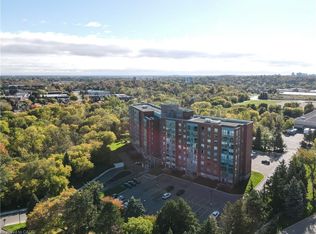
be/ysSfbcwAcnY) UNIT AMENITIES: - Condition: Recently renovated to reflect updated design trends, move-in ready and professionally finished. - Upgraded Kitchen: Featuring stainless steel appliances, quartz countertops, and an upgraded backsplash, offering style and efficiency for everyday cooking. - Microwave: Convenient for fast meal prep and reheating. - Dishwasher: Streamlines kitchen cleanup and supports a hassle-free lifestyle. - Laundry: Ensuite laundry setup offers residents full control and privacy for everyday use. - Bathrooms: Two renovated bathrooms with modern tile and fixtures; one is an en-suite in the primary bedroom for added comfort. - Closets: Regular closets in both bedrooms deliver practical and efficient storage solutions. - Flooring: Hardwood flooring adds warmth and elegance throughout the unit, easy to maintain and long-lasting. - Ceiling Height: 8.5-foot ceilings create a sense of openness and improved airflow throughout the space. - Thermostat: Personal climate control allows residents to set temperatures to their comfort preferences year-round. - View: Enjoy scenic views of both the city and nearby conservation space, peaceful and picturesque. - Garage: Secure, garage delivers convenience and protection from the elements. - Furnishing: Partly furnished, offering flexibility for tenants to customize or move in with ease. - Layout: Open-concept layout creates seamless flow between kitchen, dining, and living areas, ideal for modern living. - Natural Light: Large windows flood the unit with sunlight, enhancing mood and reducing energy costs. BUILDING AMENITIES: - Guest Suites: On-site guest accommodations, perfect for hosting visiting family or friends. - Library: Quiet and comfortable space for reading, studying, or remote work. - Party Room: Available for events and gatherings, ideal for celebrations or community functions. - Rooftop Deck: Elevated outdoor space with scenic views, relax, socialize, or enjoy a sunset above the treetops. - Visitor Parking: Designated guest spots provide convenient access for friends and family.Community Amenities- Underground parking- Visitor parking- Convenience store- Public transit- Shopping nearby- Parks nearby- Schools nearby- Furnished- No Smoking allowed- Go Transit- Restaurants- Costco- Parking- Rooftop Deck- Party Room- Guest Suites- BBQ area- Shopping Nearby- GarageSuite Amenities- Air conditioner- Fridge- Stove- Washer in suite- Dishwasher available- Hardwood floors- Ensuite bathroom- Individual thermostats- City views- Dryer in suite- Microwave- Central air conditioning- Central HVAC- Central Heating- lawn and snow removal- Hard wood- conservation- Regular ClosetsUtilities Included- Heat- Water
This property is off market, which means it's not currently listed for sale or rent on Zillow. This may be different from what's available on other websites or public sources.