THE CONDO EVERYONE WANTS! MOVE-IN READY, UPDATED, STUNNING CORNER UNIT IN A PRIME LOCATION! Welcome to one of the finest units in The Atriums, a hidden gem tucked away at the end of a quiet cul-de-sac and surrounded by 46 km of scenic trails, ponds, and green space. This beautifully updated, sun-filled corner unit offers exceptional value, style, and convenience. Step into an open-concept layout featuring engineered hardwood floors and a updated custom kitchen complete with granite countertops and soft-close cabinetry. Enjoy gorgeous floor-to-ceiling windows that frame sunset views and city lights, perfect for relaxing or entertaining. This spacious unit includes: 2 generously sized bedrooms, 2 updated full bathrooms, A bright dining area, In-suite laundry, Plenty of cupboard and counter space and extra-large bedroom windows that bring in incredible natural light. Located just minutes from Uptown Waterloo, Conestoga Mall, Galaxy Cinema, and four grocery stores within walking distance. Close to the expressway, LRT, and major universities (University of Waterloo, Wilfrid Laurier, and Conestoga College). You're also near Waterloo Park, St. Jacobs Farmers Market, and countless restaurants and amenities. Condo Perks: Underground parking & storage locker (2nd parking spot available for rent), Secure entry with updated directory and elevators, Guest suite, 2 party rooms with kitchens, rooftop lounge/sun deck, library, workroom, 29 visitor parking spaces, and bike storage. This is condo living at its best, stylish, spacious, and surrounded by nature with unbeatable access to everything Kitchener-Waterloo has to offer!
Sold for $513,000
C$513,000
55 Blue Springs Dr #811, Waterloo, ON N2J 4T3
2beds
1,255sqft
Condo/Apt Unit, Residential, Condominium
Built in 1990
-- sqft lot
$-- Zestimate®
C$409/sqft
C$2,311 Estimated rent
Home value
Not available
Estimated sales range
Not available
Not available
Owner options
List your home for rent
C$2,311/mo
Rent Zestimate®
Find your next renter with Zillow Rental Manager. Plus, with online applications, you can quickly screen prospective tenants – for free.
C$2,311/mo
Rent Zestimate®
Refinance and save
C$2,861/mo
Est. payment
Refinancing to a lower rate could help reduce your monthly payments and save thousands over the life of the loan.
C$2,861/mo
Est. payment
Explore your selling options
Work with a Zillow partner agent
Leverage their expertise and Zillow's premium Showcase listings to get your home seen by more buyers.
Get startedList with your own agent
Get your home in front of millions of buyers by listing it on Zillow.
Learn how to do itSell it yourself
Take full control of how buyers see your home on Zillow by listing For Sale by Owner (FSBO).
List your homeWhat's special
Corner unitScenic trailsGreen spaceOpen-concept layoutEngineered hardwood floorsCustom kitchenGranite countertops
Zillow last checked:
Listing updated:
Listed by:
Wonita Milani, Salesperson,
Peak Realty Ltd.
Source: ITSO,MLS®#: 40743812Originating MLS®#: Cornerstone Association of REALTORS®
Facts & features
Interior
Bedrooms & bathrooms
- Bedrooms: 2
- Bathrooms: 2
- Full bathrooms: 2
- Main level bathrooms: 2
- Main level bedrooms: 2
Other
- Level: Main
Bedroom
- Level: Main
Bathroom
- Features: 4-Piece
- Level: Main
Other
- Features: 4-Piece
- Level: Main
Den
- Level: Main
Dining room
- Level: Main
Kitchen
- Level: Main
Living room
- Level: Main
Heating
- Electric, Forced Air
Cooling
- Central Air
Appliances
- Included: Dishwasher, Range Hood, Refrigerator, Stove
- Laundry: In-Suite
Features
- High Speed Internet, Atrium
- Basement: None
- Has fireplace: No
Interior area
- Total structure area: 1,255
- Total interior livable area: 1,255 sqft
- Finished area above ground: 1,255
Property
Parking
- Total spaces: 1
- Parking features: Asphalt, Circular Driveway, In/Out Parking, Outside/Surface/Open, Guest
- Garage spaces: 1
- Details: Assigned Space: 237
Features
- Exterior features: Controlled Entry, Landscape Lighting, Landscaped, Lawn Sprinkler System, Lighting
- Has view: Yes
- View description: City, Creek/Stream, Forest, Downtown, Park/Greenbelt, Pond, Trees/Woods, Water
- Has water view: Yes
- Water view: Creek/Stream,Pond,Water
- Waterfront features: Pond, Lake/Pond, River/Stream
- Frontage type: North
Lot
- Features: Urban, Airport, Ample Parking, Arts Centre, Business Centre, Cul-De-Sac, City Lot, Near Golf Course, Greenbelt, Highway Access, Hospital, Industrial Mall, Industrial Park, Landscaped, Library, Major Highway, Open Spaces, Park, Place of Worship, Playground Nearby, Public Transit, Quiet Area, Regional Mall, Schools, Shopping Nearby, Skiing, Trails
- Topography: Flat Site,Wooded/Treed
Details
- Additional structures: None
- Additional parcels included: 231870237
- Parcel number: 231870405
- Zoning: RMU-40
Construction
Type & style
- Home type: Condo
- Architectural style: 1 Storey/Apt
- Property subtype: Condo/Apt Unit, Residential, Condominium
- Attached to another structure: Yes
Materials
- Brick Veneer, Concrete, Metal/Steel Siding
- Foundation: Poured Concrete
- Roof: Flat
Condition
- 31-50 Years
- New construction: No
- Year built: 1990
Utilities & green energy
- Sewer: Sewer (Municipal)
- Water: Municipal
- Utilities for property: Cable Connected, Cell Service, Electricity Connected, Fibre Optics, Garbage/Sanitary Collection, Recycling Pickup, Street Lights, Phone Connected, Underground Utilities
Community & HOA
Community
- Security: Smoke Detector, Alarm System, Heat Detector, Security System, Smoke Detector(s)
HOA
- Has HOA: Yes
- Amenities included: Elevator(s), Guest Suites, Industrial Water Softener, Library, Party Room, Roof Deck, Parking, Workshop Area
- Services included: Association Fee, Insurance, Building Maintenance, Common Elements, Doors, Maintenance Grounds, Trash, Property Management Fees, Roof, Snow Removal, Water, Water Heater, Windows
- HOA fee: C$692 monthly
Location
- Region: Waterloo
Financial & listing details
- Price per square foot: C$409/sqft
- Annual tax amount: C$2,647
- Date on market: 8/6/2025
- Inclusions: Dishwasher, Range Hood, Refrigerator, Smoke Detector, Stove, Existing Stove, Refrigerator, Dishwasher, Microwave, Combination Washer/Dryer, Electrical Light Fixtures (See Exclusion), Window Coverings And Accessories, Mirrors In Bathrooms.
- Exclusions: Dining Room Light.
- Electric utility on property: Yes
Price history
| Date | Event | Price |
|---|---|---|
| 9/18/2025 | Sold | C$513,000C$409/sqft |
Source: ITSO #40743812 Report a problem | ||
Public tax history
Tax history is unavailable.
Neighborhood: N2J
Nearby homes
- C$449,9002 bd2 ba1.1k sqft55 Blue Springs Dr #514, Waterloo, ON N2J4T3For Sale
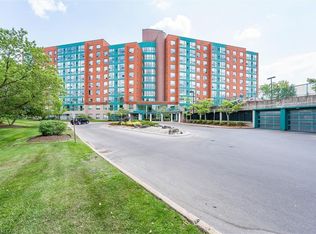
- C$414,9002 bd2 ba1.1k sqft55 Blue Springs Dr #706, Waterloo, ON N2J4T3For Sale

- C$320,0002 bd2 ba1.1k sqft55 Blue Springs Dr #612, Waterloo, ON N2J4T3For Sale
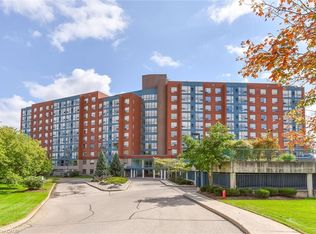
- C$395,0002 bd2 ba1.1k sqft55 Blue Springs Dr #202, Waterloo, ON N2J4T3Sold
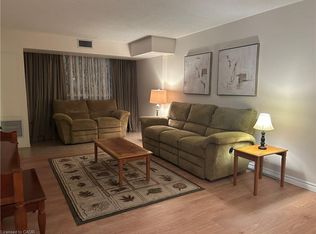
- C$--2 bd2 ba1.1k sqft55 Blue Springs Dr #512, Waterloo, ON N2J4T3Off Market
- C$389,0002 bd2 ba-- sqft55 Blue Springs Dr #402, Waterloo, ON N2J4T3For Sale
- C$442,5002 bd2 ba-- sqft55 Blue Springs Dr #PENTHOUSE 2, Waterloo, ON N2J4T3For Sale
- C$--2 bd2 ba900 sqft55 Blue Springs Dr #408, Waterloo, ON N2J4T3Off Market
Nearby schools
GreatSchools rating
No schools nearby
We couldn't find any schools near this home.
Schools provided by the listing agent
- Elementary: St. Agnes (Jk-8), Winston Churchill Ps (Jk-6), Mcgregor (Gr 7/8)
- High: St. David's Catholic S.S., Waterloo C.I.
Source: ITSO. This data may not be complete. We recommend contacting the local school district to confirm school assignments for this home.
- Ontario
- Waterloo Regional Municipality
- Waterloo
- N2J 4T3
- 55 Blue Springs Dr Unit 811
