Expect to be impressed with this stunning carpet free, 2 story, fully renovated familiy home located in the quaint village of St. Jacobs, just 5 min to waterloo and the expressway. The location is desirable as it's closest to the city while maintaining the small town charm St Jacobs offers. With the farmers market, restaurants, schools trails and more within walking distance, you sure can settle in and feel relaxed calling this home. Offering 3 spacious bedrooms, 3 bathrooms including an expansive ensuite which enjoys a soaker tub, and an amazing bonus space upstairs, your family can spread out in this home. The main floor offers a fully renovated open concept bright white inviting kitchen and dining area, and a lovely livingroom with bonus office space and gas fireplace to enjoy on those cold winter nights. The unspoiled basement is perfect for play or to finish with rough in for bathroom and plenty of space for a growing family. As you enter the back deck you will be impressed with the landscaped yard complete with deck, fabric gazebo, firepit complete with pea stone gravel surrounding, shed and large shade tree. There is nothing to do at this home as upgrades include kitchen (2021) Painting throughout (2021) Main floor Flooring (2022) Lighting Main floor and bdrms (2024) Washer dryer (2021) roof (2016) AND Backyard (2021). Pack your bag and move right in to the immaculate family home today!
Sold for $1,050,000
C$1,050,000
74 Parkhaven Dr, Woolwich, ON N0B 2N0
3beds
2,179sqft
Single Family Residence, Residential
Built in ----
5,561 Square Feet Lot
$-- Zestimate®
C$482/sqft
C$3,219 Estimated rent
Home value
Not available
Estimated sales range
Not available
Not available
Owner options
List your home for rent
C$3,219/mo
Rent Zestimate®
Find your next renter with Zillow Rental Manager. Plus, with online applications, you can quickly screen prospective tenants – for free.
C$3,219/mo
Rent Zestimate®
Refinance and save
C$4,439/mo
Est. payment
Refinancing to a lower rate could help reduce your monthly payments and save thousands over the life of the loan.
C$4,439/mo
Est. payment
Explore your selling options
Work with a Zillow partner agent
Leverage their expertise and Zillow's premium Showcase listings to get your home seen by more buyers.
Get startedList with your own agent
Get your home in front of millions of buyers by listing it on Zillow.
Learn how to do itSell it yourself
Take full control of how buyers see your home on Zillow by listing For Sale by Owner (FSBO).
List your homeWhat's special
Bonus office spaceGas fireplaceUnspoiled basementBack deckLandscaped yardFabric gazeboLarge shade tree
Zillow last checked:
Listing updated:
Listed by:
Melanie Beisel, Salesperson,
Royal LePage Wolle Realty,
Katie Cook, Salesperson,
Royal LePage Wolle Realty
Source: ITSO,MLS®#: 40690739Originating MLS®#: Cornerstone Association of REALTORS®
Facts & features
Interior
Bedrooms & bathrooms
- Bedrooms: 3
- Bathrooms: 3
- Full bathrooms: 2
- 1/2 bathrooms: 1
- Main level bathrooms: 1
Bedroom
- Level: Second
Bedroom
- Level: Second
Other
- Level: Second
Bathroom
- Features: 2-Piece
- Level: Main
Bathroom
- Features: 4-Piece
- Level: Second
Other
- Features: 4-Piece
- Level: Second
Dining room
- Level: Main
Family room
- Level: Second
Foyer
- Level: Main
Kitchen
- Level: Main
Laundry
- Level: Second
Living room
- Level: Main
Heating
- Forced Air
Cooling
- Central Air
Appliances
- Included: Water Heater, Water Softener, Dishwasher, Dryer, Microwave, Refrigerator, Stove, Washer
- Laundry: Upper Level
Features
- Central Vacuum, Auto Garage Door Remote(s), Ceiling Fan(s)
- Windows: Window Coverings
- Basement: Full,Unfinished,Sump Pump
- Number of fireplaces: 1
- Fireplace features: Living Room, Gas
Interior area
- Total structure area: 2,179
- Total interior livable area: 2,179 sqft
- Finished area above ground: 2,179
Property
Parking
- Total spaces: 4
- Parking features: Attached Garage, Garage Door Opener, Asphalt, Private Drive Double Wide
- Attached garage spaces: 2
- Uncovered spaces: 2
Features
- Patio & porch: Deck
- Exterior features: Landscaped
- Fencing: Full
- Frontage type: South
- Frontage length: 40.03
Lot
- Size: 5,561 Square Feet
- Dimensions: 138.94 x 40.03
- Features: Urban, Rectangular, City Lot, Greenbelt, Highway Access, Landscaped, Major Highway, Open Spaces, Park, Place of Worship, Playground Nearby, Public Transit, Schools, Shopping Nearby, Trails
Details
- Additional structures: Gazebo, Shed(s)
- Parcel number: 227040652
- Zoning: R5-A
Construction
Type & style
- Home type: SingleFamily
- Architectural style: Two Story
- Property subtype: Single Family Residence, Residential
Materials
- Brick, Vinyl Siding
- Foundation: Poured Concrete
- Roof: Asphalt Shing
Condition
- 16-30 Years
- New construction: No
Utilities & green energy
- Sewer: Sewer (Municipal)
- Water: Municipal
Community & HOA
Location
- Region: Woolwich
Financial & listing details
- Price per square foot: C$482/sqft
- Annual tax amount: C$4,954
- Date on market: 1/22/2025
- Inclusions: Central Vac, Dishwasher, Dryer, Garage Door Opener, Microwave, Refrigerator, Stove, Washer, Window Coverings, Gazebo On Deck, Firepit In Backyard, Decorative Fire Hydrant In Yard
- Exclusions: Work Benches In Basement
Price history
| Date | Event | Price |
|---|---|---|
| 3/21/2025 | Sold | C$1,050,000C$482/sqft |
Source: ITSO #40690739 Report a problem | ||
Public tax history
Tax history is unavailable.
Neighborhood: N0B
Nearby homes
- C$---- bd-- ba-- sqft158 Water St, Woolwich, ON N0B2N0Off Market
- C$1,015,0006 bd4 ba2.4k sqft1076 Printery Rd, Woolwich, ON N0B2N0Sold
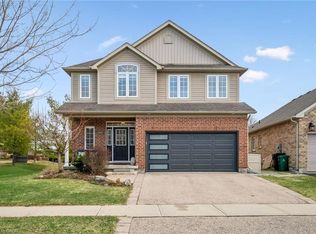
- C$---- bd-- ba-- sqft27 Parkhaven Dr, Woolwich, ON N0B2N0Off Market
- C$1,250,0005 bd3 ba3.2k sqft23 Treeview Dr, Woolwich, ON N0B2N0Sold
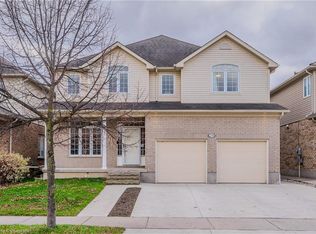
- C$1,095,0006 bd4 ba2.5k sqft15 Treeview Dr, Woolwich, ON N0B2N0For Sale
- C$--4 bd3 ba2k sqft228 Water St, Woolwich, ON N0B2N0Off Market
- C$---- bd-- ba-- sqft75 Maplelawn Dr, Woolwich, ON N0B2N0Off Market
- C$1,500,0004 bd3 ba3.1k sqft39 Mill Race Cres, Woolwich, ON N0B2N0Sold
Nearby schools
GreatSchools rating
No schools nearby
We couldn't find any schools near this home.
Schools provided by the listing agent
- Elementary: St. Jacobs
- High: Edss
Source: ITSO. This data may not be complete. We recommend contacting the local school district to confirm school assignments for this home.
- Ontario
- Waterloo Regional Municipality
- Woolwich
- N0B 2N0
- 74 Parkhaven Dr
