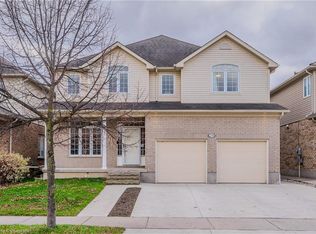
Welcome to 15 Treeview Drive, a beautifully appointed 6-bedroom home in the sought-after Village of St. Jacobs. This bright and modern two-storey home has been thoughtfully updated, offering style, comfort, and functionality for today’s family. The open foyer and 9-foot main-floor ceilings create a spacious feel, while light-toned walls and enhanced luxury vinyl plank flooring add a warm, contemporary touch. The sun-filled living room features a large front window, while the heart of the home is the updated open-concept kitchen with quartz countertops and upgraded appliances, overlooking the family room with a cozy gas fireplace. The adjoining dining room provides easy access to the private, fully fenced backyard with mature landscaping. A spacious mudroom/laundry area connects directly to the double-car garage. Upstairs are four generous bedrooms, including a primary suite with two walk-in closets and a spa-inspired ensuite. The fully finished basement adds a large recreation room plus two additional bedrooms—ideal for guests, home offices, a gym, or playrooms. Meticulously maintained and thoughtfully updated, this exceptional home combines the charm of St. Jacobs, offering the best of both worlds. small-town charm, a vibrant village atmosphere, beautiful trails and countryside, and a strong sense of community, all just minutes from Waterloo and the amenities of the city. Adding to its convenience, St. Jacobs is also served by Grand River Transit, providing easy connections to Waterloo and the broader Waterloo Region
For sale
C$1,095,000
15 Treeview Dr, Woolwich, ON N0B 2N0
6beds
2,594sqft
Single Family Residence, Residential
Built in 2006
5,977 Square Feet Lot
$-- Zestimate®
C$422/sqft
C$-- HOA
What's special
Open foyerLight-toned wallsLarge front windowUpdated open-concept kitchenQuartz countertopsUpgraded appliancesAdjoining dining room
- 22 hours
- 1
- 0
Zillow last checked:
Listing updated:
Listed by:
Tim Brown, Broker,
RED AND WHITE REALTY INC.
Source: ITSO,MLS®#: 40861266Originating MLS®#: Cornerstone Association of REALTORS®
Facts & features
Interior
Bedrooms & bathrooms
- Bedrooms: 6
- Bathrooms: 4
- Full bathrooms: 3
- 1/2 bathrooms: 1
- Main level bathrooms: 1
Bedroom
- Level: Second
Bedroom
- Level: Second
Bedroom
- Level: Second
Other
- Level: Second
Bedroom
- Level: Basement
Bedroom
- Level: Basement
Bathroom
- Features: 2-Piece
- Level: Main
Bathroom
- Features: 4-Piece
- Level: Second
Bathroom
- Features: 3-Piece
- Level: Basement
Other
- Features: 5+ Piece
- Level: Second
Other
- Level: Basement
Dining room
- Level: Main
Family room
- Level: Main
Foyer
- Level: Main
Kitchen
- Level: Main
Laundry
- Level: Main
Living room
- Level: Main
Other
- Level: Second
Other
- Level: Second
Recreation room
- Level: Basement
Utility room
- Level: Basement
Heating
- Fireplace-Gas, Natural Gas, Gas Hot Water
Cooling
- Central Air
Appliances
- Included: Water Heater, Water Softener, Dishwasher, Dryer, Range Hood, Refrigerator, Stove, Washer, Wine Cooler
Features
- Auto Garage Door Remote(s), Central Vacuum Roughed-in, Water Meter
- Windows: Window Coverings
- Basement: Partial,Finished
- Has fireplace: Yes
Interior area
- Total structure area: 3,801
- Total interior livable area: 2,594 sqft
- Finished area above ground: 2,594
- Finished area below ground: 1,207
Video & virtual tour
Property
Parking
- Total spaces: 4
- Parking features: Attached Garage, Garage Door Opener, Private Drive Double Wide
- Attached garage spaces: 2
- Uncovered spaces: 2
Features
- Stories: 2
- Patio & porch: Patio
- Exterior features: Private Entrance
- Frontage type: North
- Frontage length: 46.33
Lot
- Size: 5,977 Square Feet
- Dimensions: 46.33 x 129.01
- Features: Urban, Rectangular, Airport, Ample Parking, Arts Centre, Near Golf Course, Greenbelt, Hospital, Landscaped, Major Highway, Playground Nearby, Quiet Area, Regional Mall, School Bus Route
Details
- Parcel number: 227040749
- Zoning: R1
Construction
Type & style
- Home type: SingleFamily
- Architectural style: Traditional
- Property subtype: Single Family Residence, Residential
Materials
- Aluminum Siding, Brick Veneer
- Roof: Asphalt Shing
Condition
- 16-30 Years
- New construction: No
- Year built: 2006
Utilities & green energy
- Sewer: Sewer (Municipal)
- Water: Municipal
Community & HOA
Community
- Security: Smoke Detector
Location
- Region: Woolwich
Financial & listing details
- Price per square foot: C$422/sqft
- Annual tax amount: C$6,104
- Date on market: 9/9/2026
- Inclusions: Dishwasher, Dryer, Garage Door Opener, Range Hood, Refrigerator, Smoke Detector, Stove, Washer, Window Coverings, Wine Cooler
Price history
| Date | Event | Price |
|---|---|---|
| 9/9/2026 | Listed for sale | C$1,095,000C$422/sqft |
Source: ITSO #40861266 Report a problem | ||
Public tax history
Tax history is unavailable.
Climate risks
Neighborhood: N0B
Nearby schools
GreatSchools rating
No schools nearby
We couldn't find any schools near this home.

Similar homes
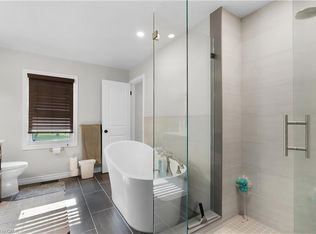
- C$1,299,0007 bd2 ba1.5k sqft1645 King St N, Woolwich, ON N0B 2N0For Sale
 MLS ID #40851795, Vlad Despotovic, Salesperson, Re/Max Icon Realty. ITSO
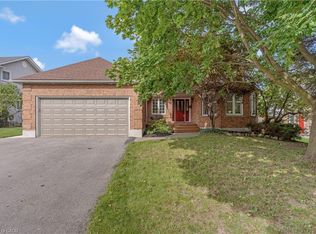
 - C$979,9004 bd3 ba2.1k sqft372 Gatestone Blvd, Waterloo, ON N2T 2J6For Sale
 MLS ID #40861640, Debbie Ann Stefan, Salesperson, RE/MAX TWIN CITY REALTY INC.. ITSO
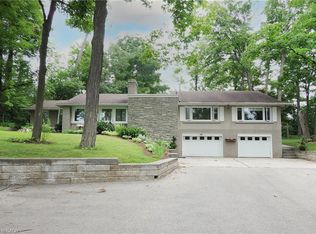
 - C$1,350,0004 bd4 ba2.4k sqft181 Lincoln Rd, Waterloo, ON N2J 2P2For Sale
 MLS ID #40860783, Connie Franklin, Salesperson, Re/Max Icon Realty. ITSO
 - C$1,100,0005 bd4 ba2.2k sqft210 Hawkswood Dr, Kitchener, ON N2K 4J3For Sale
 MLS ID #40857742, Jeff Reitzel, Broker, KELLER WILLIAMS INNOVATION REALTY. ITSO
