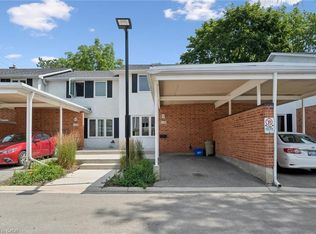
Welcome to The Village of Beechwood Commons, situated in the desirable Beechwood neighbourhood of Waterloo. This community is perfect for the first-time home buyer or those looking to downsize. Move right in to this beautifully updated and well maintained unit. The bright and spacious, carpet free main floor offers an L-shaped living/dining room combination and a stunning white kitchen (2025) highlighted by a large island with quartz countertops and lots of drawers for storage . A slider walkout from the dining room leads to a large balcony with decking replaced in 2024 and overlooks the mature setting and the inground community pool. The upper level hosts 2 bedrooms including the spacious primary suite with a 3-piece ensuite and walk-in closet. Down to the basement you will find a flexible space ideal for in-home-office, exercise room or a place to relax after a long day. The lower level also hosts a laundry and utility room and walkout to the garage. Many updates include all 3 bathrooms in 2025, heat pump and electric furnace 2023 and new water softener installed Dec. 2024. Fabulous location close to both universities, Uptown Waterloo, shopping, The Boardwalk, Costco, community trails and much more.
Pending
C$524,900
502 Beechwood Dr #3, Waterloo, ON N2T 2C5
2beds
1,483sqft
Row/Townhouse, Residential, Condominium
Built in 1987
-- sqft lot
$-- Zestimate®
C$354/sqft
C$776/mo HOA
What's special
Stunning white kitchenOverlooks the mature settingInground community poolSpacious primary suiteWalk-in closetLaundry and utility roomWalkout to the garage
- 67 days
- 10
- 1
Zillow last checked:
Listing updated:
Listed by:
Gabriele Koch, Salesperson,
RE/MAX SOLID GOLD REALTY (II) LTD.
Source: ITSO,MLS®#: 40854144Originating MLS®#: Cornerstone Association of REALTORS®
Facts & features
Interior
Bedrooms & bathrooms
- Bedrooms: 2
- Bathrooms: 3
- Full bathrooms: 2
- 1/2 bathrooms: 1
- Main level bathrooms: 1
Other
- Features: Ensuite, Walk-in Closet
- Level: Second
Bedroom
- Level: Second
Bathroom
- Features: 2-Piece
- Level: Main
Bathroom
- Features: 4-Piece
- Level: Second
Other
- Features: 3-Piece
- Level: Second
Dining room
- Features: Carpet Free, Hardwood Floor
- Level: Main
Kitchen
- Features: Hardwood Floor
- Level: Main
Laundry
- Level: Basement
Living room
- Features: Carpet Free, Hardwood Floor
- Level: Main
Recreation room
- Level: Basement
Utility room
- Level: Basement
Heating
- Electric Forced Air, Heat Pump
Cooling
- Central Air
Appliances
- Included: Water Softener, Built-in Microwave, Dishwasher, Dryer, Refrigerator, Stove, Washer
- Laundry: In Basement
Features
- Auto Garage Door Remote(s), Central Vacuum Roughed-in
- Windows: Window Coverings
- Basement: Full,Finished
- Number of fireplaces: 1
Interior area
- Total structure area: 1,952
- Total interior livable area: 1,483 sqft
- Finished area above ground: 1,483
- Finished area below ground: 469
Video & virtual tour
Property
Parking
- Total spaces: 2
- Parking features: Attached Garage, Garage Door Opener, Private Drive Single Wide
- Attached garage spaces: 1
- Uncovered spaces: 1
Features
- Stories: 2
- Patio & porch: Open
- Exterior features: Balcony
- Has private pool: Yes
- Pool features: Community, In Ground, Outdoor Pool
- Frontage type: East
Lot
- Features: Urban, City Lot, Near Golf Course, Hospital, Landscaped, Place of Worship, Playground Nearby, Public Transit, Rec./Community Centre, Schools, Shopping Nearby, Trails
Details
- Parcel number: 235470035
- Zoning: CPPS-MUR1-20
Construction
Type & style
- Home type: Townhouse
- Architectural style: Townhouse
- Property subtype: Row/Townhouse, Residential, Condominium
- Attached to another structure: Yes
Materials
- Brick Veneer, Vinyl Siding
- Foundation: Poured Concrete
- Roof: Asphalt Shing
Condition
- 31-50 Years
- New construction: No
- Year built: 1987
Utilities & green energy
- Sewer: Sewer (Municipal)
- Water: Municipal
Community & HOA
Community
- Security: Carbon Monoxide Detector, Smoke Detector
HOA
- Has HOA: Yes
- Amenities included: BBQs Permitted, Pool, Parking
- Services included: Insurance, Building Maintenance, C.A.M., Decks, Doors, Maintenance Grounds, Parking, Property Management Fees, Snow Removal, Water, Windows
- HOA fee: C$776 monthly
Location
- Region: Waterloo
Financial & listing details
- Price per square foot: C$354/sqft
- Annual tax amount: C$3,982
- Date on market: 8/7/2026
- Inclusions: Built-in Microwave, Carbon Monoxide Detector, Dishwasher, Dryer, Garage Door Opener, Refrigerator, Smoke Detector, Stove, Washer, Window Coverings
Price history
| Date | Event | Price |
|---|---|---|
| 10/9/2026 | Pending sale | C$524,900C$354/sqft |
Source: ITSO #40854144 Report a problem | ||
| 9/28/2026 | Contingent | C$524,900C$354/sqft |
Source: ITSO #40854144 Report a problem | ||
| 9/10/2026 | Price change | C$524,900-4.5%C$354/sqft |
Source: ITSO #40854144 Report a problem | ||
| 8/7/2026 | Listed for sale | C$549,900C$371/sqft |
Source: ITSO #40854144 Report a problem | ||
Public tax history
Tax history is unavailable.
Climate risks
Neighborhood: Beechwood West
Nearby schools
GreatSchools rating
No schools nearby
We couldn't find any schools near this home.
Similar homes
- C$479,9993 bd3 ba962 sqftLiberty Gates, Waterloo, ON N2T 2N8For Sale
 MLS ID #40857226, Rhonda Brierley, Salesperson, Royal LePage Burloak Real Estate Services. ITSO
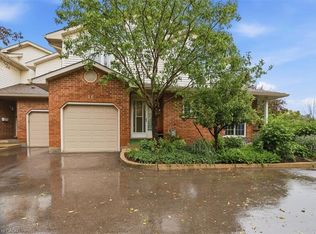
 - C$500,0002 bd2 ba1k sqft229 Baker St #16, Waterloo, ON N2T 2R4For Sale
 MLS ID #40848878, Sharon Louise Parsons, Salesperson, Engel & Völkers Toronto Central. ITSO
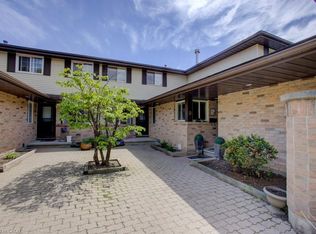
 - C$579,9002 bd3 ba1.3k sqft464 Beechwood Pl #3, Waterloo, ON N2T 1Z2For Sale
 MLS ID #40844510, Mark J. Stuebing, Salesperson, Peak Realty Ltd.. ITSO
 - C$449,9004 bd3 ba1.2k sqft431 Keats Way #3, Waterloo, ON N2L 5S7For Sale
 MLS ID #40850847, Brendan Clancy, Salesperson, Leap Real Estate Services Inc.. ITSO
