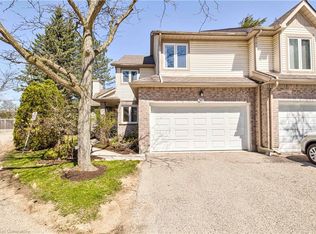
Welcome to 365 Bennington Gate, Unit 7, nestled within a quiet, established condominium townhome community in Waterloo’s desirable Upper Beechwood neighbourhood. Surrounded by mature trees and beautifully maintained grounds, this welcoming community offers the perfect balance of peaceful living, convenience and a low-maintenance lifestyle. With condominium services taking care of the exterior upkeep, residents can enjoy the freedom to lock up and travel with confidence. Recent community improvements include new siding throughout in 2025 and new roofs in 2026, both completed within the condominium's existing budget. Residents also enjoy access to a private heated outdoor pool, picturesque surroundings and excellent nearby walking routes. Shopping, restaurants and everyday essentials are easily accessible, with The Boardwalk, Costco, public transit, universities and Waterloo’s west-end amenities just a short drive away. This beautifully updated end-unit townhome offers bright, comfortable living spaces, a generous entrance and impressive ceiling heights that create an inviting sense of openness. Numerous improvements have been completed over the years, including a renovated kitchen (2015), four updated bathrooms, a new deck, luxury vinyl plank flooring and updated trim on the main level, along with a new furnace and heat pump system (2026). Both spacious bedrooms feature their own ensuites, while the double-car garage provides convenient direct access to the main-floor utility room. Thoughtfully maintained and move-in ready, this exceptional home offers the opportunity to settle in, relax and make it your own.
For sale
C$619,000
365 Bennington Gate #7, Waterloo, ON N2T 2L1
2beds
1,839sqft
Row/Townhouse, Residential, Condominium
Built in 1990
-- sqft lot
$-- Zestimate®
C$337/sqft
C$805/mo HOA
What's special
- 7 hours
- 6
- 0
Zillow last checked:
Listing updated:
Listed by:
Jason Baronette, Salesperson,
RED AND WHITE REALTY INC.
Source: ITSO,MLS®#: 40872261Originating MLS®#: Cornerstone Association of REALTORS®
Facts & features
Interior
Bedrooms & bathrooms
- Bedrooms: 2
- Bathrooms: 4
- Full bathrooms: 2
- 1/2 bathrooms: 2
- Main level bathrooms: 1
Other
- Level: Second
Bedroom
- Level: Second
Bathroom
- Features: 2-Piece
- Level: Main
Bathroom
- Features: 3-Piece
- Level: Second
Bathroom
- Features: 5+ Piece
- Level: Second
Bathroom
- Features: 2-Piece
- Level: Basement
Dining room
- Level: Main
Kitchen
- Level: Main
Laundry
- Level: Main
Living room
- Level: Main
Other
- Level: Second
Recreation room
- Level: Basement
Heating
- Forced Air, Heat Pump
Cooling
- Central Air
Appliances
- Included: Dishwasher, Dryer, Hot Water Tank Owned, Refrigerator, Stove, Washer
Features
- None
- Basement: Full,Finished
- Number of fireplaces: 1
- Fireplace features: Gas
Interior area
- Total structure area: 2,646
- Total interior livable area: 1,839 sqft
- Finished area above ground: 1,839
- Finished area below ground: 807
Property
Parking
- Total spaces: 4
- Parking features: Attached Garage, Private Drive Double Wide
- Attached garage spaces: 2
- Uncovered spaces: 2
Features
- Stories: 2
- Frontage type: South
Lot
- Features: Urban, Park, Place of Worship, Playground Nearby, Schools, Shopping Nearby
Details
- Parcel number: 231790007
- Zoning: R1
Construction
Type & style
- Home type: Townhouse
- Architectural style: Townhouse
- Property subtype: Row/Townhouse, Residential, Condominium
- Attached to another structure: Yes
Materials
- Brick
- Roof: Asphalt Shing
Condition
- 31-50 Years
- New construction: No
- Year built: 1990
Utilities & green energy
- Sewer: Sewer (Municipal)
- Water: Municipal-Metered
Community & HOA
HOA
- Has HOA: Yes
- Amenities included: Pool, Parking
- HOA fee: C$805 monthly
Location
- Region: Waterloo
Financial & listing details
- Price per square foot: C$337/sqft
- Annual tax amount: C$4,382
- Date on market: 10/20/2026
- Inclusions: Dishwasher, Dryer, Hot Water Tank Owned, Refrigerator, Stove, Washer
Price history
| Date | Event | Price |
|---|---|---|
| 10/20/2026 | Listed for sale | C$619,000C$337/sqft |
Source: ITSO #40872261 Report a problem | ||
Public tax history
Tax history is unavailable.
Climate risks
Neighborhood: Upper Beechwood
Nearby schools
GreatSchools rating
No schools nearby
We couldn't find any schools near this home.
Similar homes
- C$639,9002 bd2 ba1.1k sqft360 Erbsville Units, Waterloo, ON N2T 2W2For Sale
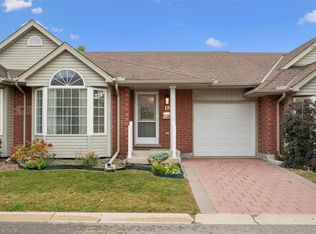 MLS ID #40868283, Viora Covach, Broker, RE/MAX SOLID GOLD REALTY (II) LTD.. ITSO
 - C$617,0002 bd3 ba1.4k sqftClair Creek, Waterloo, ON N2L 5T2For Sale
 MLS ID #40863671, Julie D. Martin, Broker, Royal Lepage Wolle Realty. ITSO
 - C$645,0003 bd3 ba1.1k sqft360 Erbsville Rd #44, Waterloo, ON N2T 2W2For Sale
 MLS ID #40861233, Andrea Fedy, Broker, Royal LePage Wolle Realty. ITSO
 - C$719,0002 bd2 ba1.1k sqft439 Beaver Creek Rd, Waterloo, ON N2V 2J8For Sale
 MLS ID #40859020, Colleen Mader, Salesperson, Royal Lepage Wolle Realty. ITSO
