FIRM OFFER ACCEPTED, pending deposit receipt. OPEN HOUSE CANCELLED>A custom-built home located in the region's best rated school catchment; Laurelwood is one of Waterloo's most sought-after neighbourhoods. Backing onto Trillium Valley Park, this large family home's backyard is essentially a Private woodland, a perpetual protected green space. This home has been beautifully maintained and it shows. Featuring 2 levels of above ground living + a beautiful in-law suite on the lower walk-out level with separate entrance! When you enter you will immediately be awed by the brightness, floor-to-ceiling picture windows frame the backyard foliage and natural light floods the main living room. On the main level is a tranquil & cozy den/office room, a dedicated dining room, large family/living room with cathedral ceilings and a gas fireplace which leads into the large kitchen featuring Granite countertops and Stainless Steel appliances & a dinette area. A door from the kitchen leads to a beautiful cedar deck. A laundry/mudroom off the double car garage and a powder room complete this level. Upstairs you will find 4 bedrooms: 3 spacious bedrooms and a 4-piece bathroom, AND a massive Primary Suite with a vaulted tray ceiling, with not 1 BUT 2 walk-in-closets and a 5-piece bathroom. As if this isn't enough, the lower level is like an entire home to itself. A walk out to a new poured concrete patio, you have great access to both this patio and the elevated deck... flexible outdoor entertaining spaces for a crowd! This level, too, has an abundance of natural light. A complete kitchen with Quartz countertops and Stainless Steel appliances, a large family room with a gas fireplace, an office/gym area, 2 bedrooms and a 3-piece bathroom make this an ideal space for multi-generational living, a great area for extended family and children.
Sold for $1,410,000
C$1,410,000
516 Chancery Ln, Waterloo, ON N2T 2N4
6beds
2,590sqft
Single Family Residence, Residential
Built in ----
-- sqft lot
$-- Zestimate®
C$544/sqft
C$3,363 Estimated rent
Home value
Not available
Estimated sales range
Not available
Not available
Owner options
List your home for rent
C$3,363/mo
Rent Zestimate®
Find your next renter with Zillow Rental Manager. Plus, with online applications, you can quickly screen prospective tenants – for free.
C$3,363/mo
Rent Zestimate®
Refinance and save
C$5,961/mo
Est. payment
Refinancing to a lower rate could help reduce your monthly payments and save thousands over the life of the loan.
C$5,961/mo
Est. payment
Explore your selling options
Work with a Zillow partner agent
Leverage their expertise and Zillow's premium Showcase listings to get your home seen by more buyers.
Get startedList with your own agent
Get your home in front of millions of buyers by listing it on Zillow.
Learn how to do itSell it yourself
Take full control of how buyers see your home on Zillow by listing For Sale by Owner (FSBO).
List your homeWhat's special
Private woodlandFloor-to-ceiling picture windowsDedicated dining roomGas fireplaceGranite countertopsStainless steel appliancesCedar deck
Zillow last checked:
Listing updated:
Listed by:
Karen Hagarty, Salesperson,
Royal LePage Wolle Realty
Source: ITSO,MLS®#: 40760219Originating MLS®#: Cornerstone Association of REALTORS®
Facts & features
Interior
Bedrooms & bathrooms
- Bedrooms: 6
- Bathrooms: 4
- Full bathrooms: 3
- 1/2 bathrooms: 1
- Main level bathrooms: 1
Bedroom
- Level: Second
Bedroom
- Level: Second
Bedroom
- Level: Second
Other
- Level: Second
Bedroom
- Level: Basement
Bedroom
- Level: Basement
Bathroom
- Features: 2-Piece
- Level: Main
Bathroom
- Features: 4-Piece
- Level: Second
Bathroom
- Features: 4-Piece
- Level: Basement
Other
- Features: 5+ Piece
- Level: Second
Breakfast room
- Level: Main
Dining room
- Level: Main
Eat in kitchen
- Level: Basement
Kitchen
- Level: Main
Living room
- Level: Main
Mud room
- Level: Main
Office
- Level: Main
Office
- Level: Basement
Recreation room
- Level: Basement
Heating
- Forced Air, Natural Gas
Cooling
- Central Air
Appliances
- Included: Water Heater Owned, Water Softener, Dishwasher, Dryer, Range Hood, Refrigerator, Stove, Washer
- Laundry: Main Level
Features
- Central Vacuum, Air Exchanger, Auto Garage Door Remote(s), Built-In Appliances, In-Law Floorplan
- Windows: Window Coverings
- Basement: Walk-Out Access,Full,Finished,Sump Pump
- Number of fireplaces: 2
- Fireplace features: Gas
Interior area
- Total structure area: 3,980
- Total interior livable area: 2,590 sqft
- Finished area above ground: 2,590
- Finished area below ground: 1,390
Property
Parking
- Total spaces: 6
- Parking features: Attached Garage, Garage Door Opener, Private Drive Double Wide
- Attached garage spaces: 2
- Uncovered spaces: 4
Features
- Patio & porch: Deck
- Exterior features: Backs on Greenbelt
- Frontage type: North
- Frontage length: 50.95
Lot
- Dimensions: 50.95 x
- Features: Urban, Greenbelt, Public Transit, Rec./Community Centre, Schools, Shopping Nearby, Trails
Details
- Parcel number: 226810099
- Zoning: SR2
Construction
Type & style
- Home type: SingleFamily
- Architectural style: Two Story
- Property subtype: Single Family Residence, Residential
Materials
- Brick
- Foundation: Poured Concrete
- Roof: Asphalt Shing
Condition
- 31-50 Years
- New construction: No
Utilities & green energy
- Sewer: Sewer (Municipal)
- Water: Municipal
Community & HOA
Location
- Region: Waterloo
Financial & listing details
- Price per square foot: C$544/sqft
- Annual tax amount: C$9,436
- Date on market: 8/21/2025
- Inclusions: Central Vac, Dishwasher, Dryer, Garage Door Opener, Range Hood, Refrigerator, Stove, Washer, Window Coverings, Basement Fridge/Stove/Built-In Microwave, Natural Gas Bbq, Electric Fireplace In Primary Suite, 120 Gallon Aquarium, In-Ground Sprinkler System
- Exclusions: Main Floor Microwave, Drapes (Curtain Rods Will Remain In The Home), Gazebo On The Top Deck, Workbench In Garage
Price history
| Date | Event | Price |
|---|---|---|
| 10/21/2025 | Sold | C$1,410,000C$544/sqft |
Source: ITSO #40760219 Report a problem | ||
Public tax history
Tax history is unavailable.
Neighborhood: Laurelwood
Nearby homes
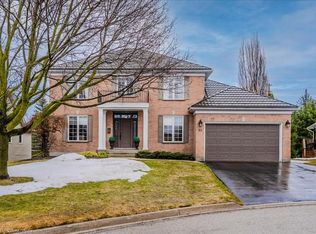
- C$1,355,0005 bd4 ba2.5k sqft512 Claridge Pl, Waterloo, ON N2T2N4Sold
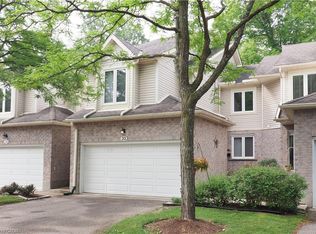
- C$610,0002 bd4 ba1.5k sqft365 Bennington Gate #33, Waterloo, ON N2T2L1Sold
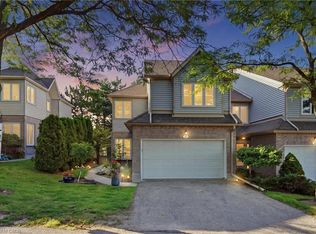
- C$619,0002 bd4 ba1.8k sqft365 Bennington Gate #7, Waterloo, ON N2T2L1For Sale
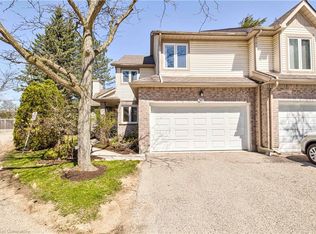
- C$631,5004 bd4 ba1.8k sqft365 Bennington Gate #30, Waterloo, ON N2T2L1Sold
- C$---- bd-- ba-- sqft365 Bennington Gate #13, Waterloo, ON N2T2L1Off Market
- C$959,9004 bd3 ba2.1k sqft372 Gatestone Blvd, Waterloo, ON N2T2J6Sold
- C$--5 bd4 ba4k sqft445 Brentcliffe Dr, Waterloo, ON N2T2R5Off Market
- C$1,300,0007 bd3 ba1.8k sqft534 Chancery Ln, Waterloo, ON N2T2N4Sold
Nearby schools
GreatSchools rating
No schools nearby
We couldn't find any schools near this home.
Schools provided by the listing agent
- Elementary: Laurelwood Ps, St.Nicholas Cs
- High: Laurel Heights Ss, Resurrection Ss
Source: ITSO. This data may not be complete. We recommend contacting the local school district to confirm school assignments for this home.
