Spacious Bungalow with In-Law Suite Potential! Pride of ownership shines in this custom-built, open-concept bungalow offering approximately 1,800 sq. ft. on the main level. Nestled in a quiet, family-friendly neighborhood and backing onto greenspace, this home combines thoughtful design with comfort and functionality. The main floor features a bright and airy living room with a cozy wood-burning fireplace, a formal dining room, and a large kitchen complete with granite countertops, subway tiles, ample cabinet space, and elegant porcelain flooring. A sunroom off the kitchen floods the space with natural light and leads to a deck overlooking the private, fully fenced backyard. Gleaming hardwood floors, California shutters, and tasteful finishes run throughout the main level. The spacious primary bedroom includes two closets and an ensuite with a standalone soaker tub and a separate shower. Two additional bedrooms, a 4-piece bathroom, and a convenient laundry/mudroom with access to the double garage complete the main level. The fully finished basement offers excellent in-law suite potential, with plumbing and electrical in place for a second kitchen. It boasts a large games room with a bar, a cozy family room with gas fireplace with custom mantle and surround, four additional bedrooms, a renovated bathroom, and a walkout to a covered lower deck—perfect for multi-generational living or entertaining. Located close to major highways, shopping, schools, and just minutes from two universities, this home offers the perfect blend of space, style, and location. Provincially protected land at rear assures privacy and tranquil setting.
Sold for $1,300,000
C$1,300,000
534 Chancery Ln, Waterloo, ON N2T 2N4
7beds
1,800sqft
Single Family Residence, Residential
Built in ----
7,264 Square Feet Lot
$-- Zestimate®
C$722/sqft
C$3,353 Estimated rent
Home value
Not available
Estimated sales range
Not available
Not available
Owner options
List your home for rent
C$3,353/mo
Rent Zestimate®
Find your next renter with Zillow Rental Manager. Plus, with online applications, you can quickly screen prospective tenants – for free.
C$3,353/mo
Rent Zestimate®
Refinance and save
C$5,496/mo
Est. payment
Refinancing to a lower rate could help reduce your monthly payments and save thousands over the life of the loan.
C$5,496/mo
Est. payment
Explore your selling options
Work with a Zillow partner agent
Leverage their expertise and Zillow's premium Showcase listings to get your home seen by more buyers.
Get startedList with your own agent
Get your home in front of millions of buyers by listing it on Zillow.
Learn how to do itSell it yourself
Take full control of how buyers see your home on Zillow by listing For Sale by Owner (FSBO).
List your homeWhat's special
Backing onto greenspaceCozy wood-burning fireplaceLarge kitchenGranite countertopsSubway tilesPorcelain flooringPrivate fully fenced backyard
Zillow last checked:
Listing updated:
Listed by:
Ann Dunsby, Salesperson,
Right at Home Realty,
Róisín Dunsby, Salesperson,
Right at Home Realty
Source: ITSO,MLS®#: 40719596Originating MLS®#: Cornerstone Association of REALTORS®
Facts & features
Interior
Bedrooms & bathrooms
- Bedrooms: 7
- Bathrooms: 3
- Full bathrooms: 3
- Main level bathrooms: 2
- Main level bedrooms: 3
Other
- Level: Main
Bedroom
- Level: Main
Bedroom
- Level: Main
Bedroom
- Level: Lower
Bedroom
- Level: Lower
Bedroom
- Level: Lower
Bedroom
- Level: Lower
Bathroom
- Features: 4-Piece
- Level: Main
Bathroom
- Features: 4-Piece
- Level: Lower
Other
- Features: 4-Piece
- Level: Main
Dining room
- Level: Main
Eat in kitchen
- Level: Main
Family room
- Level: Lower
Foyer
- Level: Main
Game room
- Level: Lower
Laundry
- Level: Main
Living room
- Level: Main
Sunroom
- Level: Main
Utility room
- Level: Lower
Heating
- Forced Air, Natural Gas, Heat Pump
Cooling
- Other
Appliances
- Included: Bar Fridge, Water Heater Owned, Water Softener, Dishwasher, Dryer, Hot Water Tank Owned, Microwave, Refrigerator, Stove, Washer
- Laundry: Main Level, Sink
Features
- Central Vacuum, Auto Garage Door Remote(s), Ceiling Fan(s), Wet Bar
- Basement: Separate Entrance,Walk-Out Access,Full,Finished,Sump Pump
- Number of fireplaces: 3
- Fireplace features: Family Room, Living Room, Gas, Wood Burning, Other
Interior area
- Total structure area: 3,600
- Total interior livable area: 1,800 sqft
- Finished area above ground: 1,800
- Finished area below ground: 1,800
Property
Parking
- Total spaces: 4
- Parking features: Attached Garage, Garage Door Opener, Inside Entrance, Private Drive Double Wide
- Attached garage spaces: 2
- Uncovered spaces: 2
Features
- Stories: 1
- Patio & porch: Deck
- Exterior features: Backs on Greenbelt
- Has spa: Yes
- Spa features: Heated
- Has view: Yes
- View description: Creek/Stream, Park/Greenbelt
- Has water view: Yes
- Water view: Creek/Stream
- Frontage type: North
- Frontage length: 54.22
Lot
- Size: 7,264 Square Feet
- Dimensions: 54.22 x 133.99
- Features: Urban, Greenbelt, Ravine, School Bus Route, Schools, Shopping Nearby
Details
- Parcel number: 226810086
- Zoning: R-1
Construction
Type & style
- Home type: SingleFamily
- Architectural style: Bungalow
- Property subtype: Single Family Residence, Residential
Materials
- Brick
- Foundation: Poured Concrete
- Roof: Asphalt Shing
Condition
- 16-30 Years
- New construction: No
Utilities & green energy
- Sewer: Sewer (Municipal)
- Water: Municipal
- Utilities for property: Cable Connected, Cell Service, Electricity Connected, Garbage/Sanitary Collection, High Speed Internet Avail, Natural Gas Connected, Recycling Pickup, Street Lights, Phone Connected, Underground Utilities
Community & HOA
Community
- Security: Smoke Detector(s)
Location
- Region: Waterloo
Financial & listing details
- Price per square foot: C$722/sqft
- Annual tax amount: C$7,227
- Date on market: 4/22/2025
- Inclusions: Central Vac, Dishwasher, Dryer, Garage Door Opener, Hot Water Tank Owned, Microwave, Refrigerator, Stove, Washer, Hot Tub In As Is Condition, Bar Fridge, Pool Table, Tv And Mount In Lower Family Room
- Exclusions: Bell In Bar
- Electric utility on property: Yes
Price history
| Date | Event | Price |
|---|---|---|
| 6/25/2025 | Sold | C$1,300,000C$722/sqft |
Source: ITSO #40719596 Report a problem | ||
Public tax history
Tax history is unavailable.
Neighborhood: Laurelwood
Nearby homes
- C$--4 bd4 ba1.8k sqft368 Cavendish Dr, Waterloo, ON N2T2N6Off Market
- C$1,355,0005 bd4 ba2.5k sqft512 Claridge Pl, Waterloo, ON N2T2N4Sold
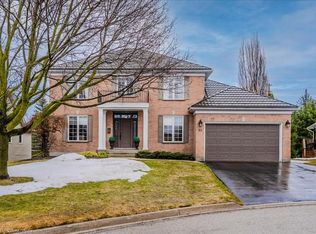
- C$---- bd-- ba-- sqft365 Bennington Gate #13, Waterloo, ON N2T2L1Off Market
- C$619,0002 bd4 ba1.8k sqft365 Bennington Gate #7, Waterloo, ON N2T2L1For Sale
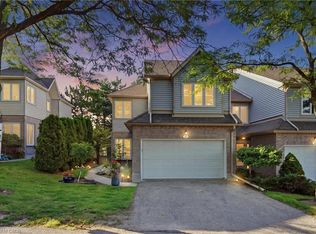
- C$631,5004 bd4 ba1.8k sqft365 Bennington Gate #30, Waterloo, ON N2T2L1Sold
- C$1,410,0006 bd4 ba2.5k sqft516 Chancery Ln, Waterloo, ON N2T2N4Sold
- C$--5 bd4 ba4k sqft445 Brentcliffe Dr, Waterloo, ON N2T2R5Off Market
- C$610,0002 bd4 ba1.5k sqft365 Bennington Gate #33, Waterloo, ON N2T2L1Sold
Nearby schools
GreatSchools rating
No schools nearby
We couldn't find any schools near this home.
