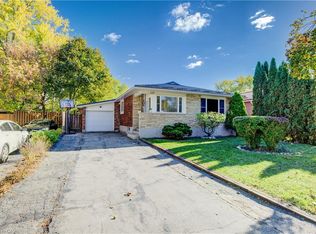
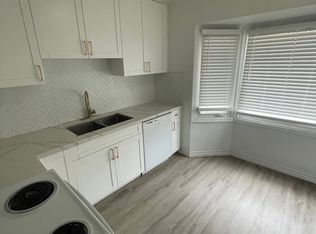
Welcome to 133 Jansen Avenue, a well-maintained FREEHOLD townhouse with NO MONTHLY CONDO FEES, located in a convenient and established Kitchener neighbourhood! An excellent opportunity for first-time home buyers, families, or investors. This carpet-free home offers 3 spacious bedrooms, 2 bathrooms, and a functional layout with plenty of living space. Recent upgrades include FLOORING (2026),HVAC (2022), FRESH PAINT (2026), UPDATED WASHROOM (2024), APPLIANCES (2023), UPDATED KITCHEN CABINETS & COUNTERTOPS (2021), POT LIGHTS (2022), FINISHED BASEMENT (2023), DECK & PATIO DOOR (2023), and DRYER (2024). The bright and spacious living area provides a comfortable space for everyday living, while the finished basement offers additional space for a recreation room, home office, or family entertainment. Step outside to enjoy a generously sized, fully fenced backyard with a deck, perfect for outdoor gatherings, kids, or simply relaxing. Another great feature is PARKING FOR UP TO 3 VEHICLES! Ideally situated close to Highway 7/8, Fairview Park Mall, shopping centres, grocery stores, schools, parks, public transit, and other everyday amenities. Whether you're looking for your first home or a great investment opportunity, this property offers an excellent combination of space, upgrades, location, and value. Don't miss out!
For sale
C$499,900
133 Jansen Ave, Kitchener, ON N2A 2L8
3beds
1,136sqft
Row/Townhouse, Residential, Rowhouse
Built in ----
2,100 Square Feet Lot
$-- Zestimate®
C$440/sqft
C$-- HOA
What's special
- 1 day
- 18
- 1
Zillow last checked:
Listing updated:
Listed by:
Maninder Sohi, Broker,
Re/Max Twin City Realty Inc.
Source: ITSO,MLS®#: 40876803Originating MLS®#: Cornerstone Association of REALTORS®
Facts & features
Interior
Bedrooms & bathrooms
- Bedrooms: 3
- Bathrooms: 2
- Full bathrooms: 1
- 1/2 bathrooms: 1
- Main level bathrooms: 1
Other
- Level: Second
- Area: 156.06
- Dimensions: 15.3 x 10.2
Bedroom
- Features: Walk-in Closet
- Level: Second
- Area: 114.84
- Dimensions: 13.2 x 8.7
Bedroom
- Level: Second
- Area: 79.54
- Dimensions: 9.7 x 8.2
Bathroom
- Features: 2-Piece
- Level: Main
- Area: 17.7
- Dimensions: 5.9 x 3
Other
- Features: 4-Piece
- Level: Second
- Area: 36
- Dimensions: 7.2 x 5
Kitchen
- Level: Main
- Area: 77.5
- Dimensions: 10.9 x 7.11
Living room
- Features: Sliding Doors
- Level: Main
- Area: 357.76
- Dimensions: 20.8 x 17.2
Recreation room
- Level: Basement
- Area: 287.24
- Dimensions: 17.2 x 16.7
Utility room
- Features: Laundry
- Level: Basement
- Area: 200.1
- Dimensions: 17.4 x 11.5
Heating
- Forced Air
Cooling
- Central Air
Appliances
- Included: Water Heater, Dishwasher, Dryer, Range Hood, Refrigerator, Stove, Washer
- Laundry: In Basement
Features
- Basement: Full,Finished
- Has fireplace: No
Interior area
- Total structure area: 1,394
- Total interior livable area: 1,136 sqft
- Finished area above ground: 1,136
- Finished area below ground: 258
Video & virtual tour
Property
Parking
- Total spaces: 3
- Parking features: Mutual/Shared, Outside/Surface/Open, Private Drive Single Wide
- Uncovered spaces: 3
- Details: Assigned Space: 133
Features
- Stories: 2
- Frontage type: East
- Frontage length: 20.00
Lot
- Size: 2,100 Square Feet
- Dimensions: 20 x 105
- Features: Urban, Ample Parking, Business Centre, High Traffic Area, Highway Access, Major Highway, Public Transit, Regional Mall, Schools, Shopping Nearby, Trails
Details
- Parcel number: 225620123
- Zoning: R2B
Construction
Type & style
- Home type: Townhouse
- Architectural style: Rowhouse
- Property subtype: Row/Townhouse, Residential, Rowhouse
- Attached to another structure: Yes
Materials
- Brick
- Foundation: Concrete Perimeter
- Roof: Asphalt Shing
Condition
- 51-99 Years
- New construction: No
Utilities & green energy
- Sewer: Sewer (Municipal)
- Water: Municipal
Community & HOA
Location
- Region: Kitchener
Financial & listing details
- Price per square foot: C$440/sqft
- Annual tax amount: C$2,424
- Date on market: 11/6/2026
- Inclusions: Dishwasher, Dryer, Range Hood, Refrigerator, Stove, Washer
Price history
| Date | Event | Price |
|---|---|---|
| 11/6/2026 | Listed for sale | C$499,900C$440/sqft |
Source: ITSO #40876803 Report a problem | ||
Public tax history
Tax history is unavailable.
Climate risks
Neighborhood: Centreville Chicopee
Nearby schools
GreatSchools rating
No schools nearby
We couldn't find any schools near this home.

Similar homes
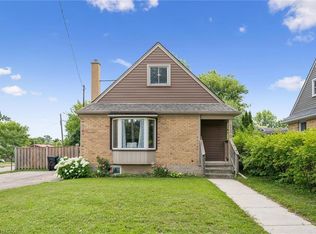
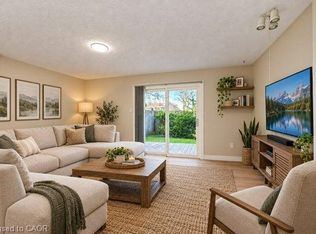
- C$449,9003 bd2 ba1.1k sqft121 Morgan Ave #25, Kitchener, ON N2A 2M4For Sale
 MLS ID #40872674, Geraldine Mahood, Broker, Re/Max Twin City Realty Inc.. ITSO
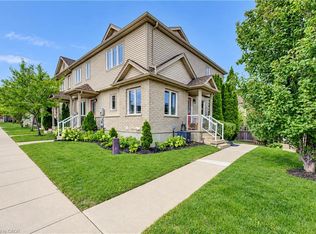
- C$499,9002 bd2 ba1k sqft10 Foxglove Cres #40, Kitchener, ON N2E 0E1For Sale
 MLS ID #40874580, Mike Milovick, Broker, Royal LePage Wolle Realty. ITSO
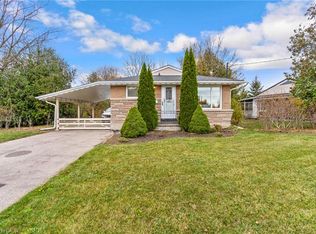
- C$499,9003 bd2 ba977 sqft8 Sunset Blvd, Cambridge, ON N1S 1A7For Sale
 MLS ID #40875250, Jon Hutton, Salesperson, Re/Max Twin City Realty Inc.. ITSO
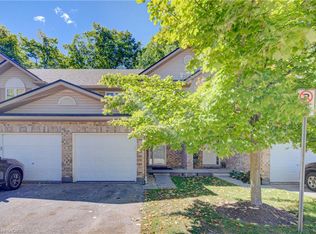
- C$500,0003 bd3 ba1.1k sqft300 Fallowfield Dr Unit 21, Kitchener, ON N2C 0A9For Sale
 MLS ID #40863473, Kevin Lautenslager, Salesperson, RE/MAX SOLID GOLD REALTY (II) LTD.. ITSO
