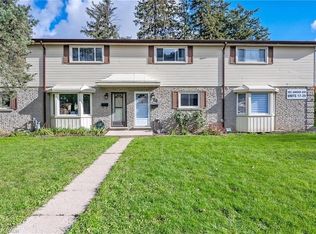
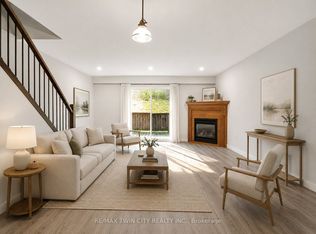
First-time buyers, down-sizers, young families: this one is for you. This 3-bedroom, 1.5-bath townhouse is built for real life, with room to unwind or work from home. The bright spacious open-concept kitchen, dining and living room is the perfect place for entertaining or spending time with the family. Walk out to your patio with a small hill behind the home for added privacy. Upstairs are 3 bedrooms and the main bathroom. The basement has a large family room, work out or office space. The complex is large, open and welcoming, and it’s tucked off Fairway Road North while staying close to the major routes. Highways 7/8 and the 401 are minutes away, and you’re a 15-minute walk from Fairview Mall, with plenty of shops, restaurants and theatres nearby. The new ION station is a 22-minute walk, so commuting across the region is easy. The neighbourhood is family-friendly too. Howard Robertson Public School and St. Aloysius Catholic Elementary are close by, as are Franklin Park, Prospect Park and Chicopee Park for weekend adventures. Come see your new home!
For sale
C$399,999
162 Jansen Ave #26, Kitchener, ON N2A 2L7
3beds
1,026sqft
Row/Townhouse, Residential, Condominium
Built in 1981
-- sqft lot
$-- Zestimate®
C$390/sqft
C$577/mo HOA
What's special
- 5 days
- 76
- 1
Zillow last checked:
Listing updated:
Listed by:
Ana Bustamante, Salesperson,
Century 21 Miller Real Estate Ltd.
Source: ITSO,MLS®#: 40874571Originating MLS®#: Cornerstone Association of REALTORS®
Facts & features
Interior
Bedrooms & bathrooms
- Bedrooms: 3
- Bathrooms: 2
- Full bathrooms: 1
- 1/2 bathrooms: 1
- Main level bathrooms: 1
Other
- Level: Second
- Area: 151.7
- Dimensions: 15ft. 5in. X 10ft. 8in.
Bedroom
- Level: Second
- Area: 118.07
- Dimensions: 13ft. 9in. X 9ft. 2in.
Bedroom
- Level: Second
- Area: 80.36
- Dimensions: 10ft. 2in. X 8ft. 2in.
Bathroom
- Features: 2-Piece
- Level: Main
Bathroom
- Features: 4-Piece
- Level: Second
Dining room
- Level: Main
- Area: 132.41
- Dimensions: 13ft. 11in. X 10ft. 10in.
Kitchen
- Level: Main
- Area: 71.71
- Dimensions: 10ft. 10in. X 7ft. 10in.
Laundry
- Level: Basement
- Area: 188.57
- Dimensions: 17ft. 5in. X 11ft. 6in.
Laundry
- Level: Basement
Living room
- Level: Main
- Area: 170.98
- Dimensions: 17ft. 3in. X 10ft. 4in.
Other
- Level: Basement
Recreation room
- Level: Basement
- Area: 274.16
- Dimensions: 17ft. 5in. X 16ft. 8in.
Recreation room
- Level: Basement
Heating
- Baseboard, Electric, Heat Pump
Cooling
- Other
Appliances
- Included: Water Heater, Built-in Microwave, Dishwasher, Dryer, Refrigerator, Stove, Washer
Features
- High Speed Internet
- Basement: Full,Finished
- Has fireplace: No
Interior area
- Total structure area: 1,518
- Total interior livable area: 1,026 sqft
- Finished area above ground: 1,026
- Finished area below ground: 492
Video & virtual tour
Property
Parking
- Total spaces: 1
- Parking features: Outside/Surface/Open
Features
- Stories: 2
- Patio & porch: Terrace, Patio
- Pool features: Community
- Frontage type: West
Lot
- Features: Urban, Major Highway, Park, Public Transit, School Bus Route, Schools
Details
- Parcel number: 230740026
- Zoning: R2B
Construction
Type & style
- Home type: Townhouse
- Architectural style: Townhouse
- Property subtype: Row/Townhouse, Residential, Condominium
- Attached to another structure: Yes
Materials
- Brick, Vinyl Siding
- Roof: Asphalt Shing
Condition
- 31-50 Years
- New construction: No
- Year built: 1981
Utilities & green energy
- Sewer: Sewer (Municipal)
- Water: Municipal
- Utilities for property: Cable Connected
Community & HOA
HOA
- Has HOA: Yes
- Amenities included: BBQs Permitted
- Services included: Insurance, Parking
- HOA fee: C$577 monthly
Location
- Region: Kitchener
Financial & listing details
- Price per square foot: C$390/sqft
- Annual tax amount: C$2,066
- Date on market: 10/29/2026
- Inclusions: Built-in Microwave, Dishwasher, Dryer, Refrigerator, Stove, Washer
Price history
| Date | Event | Price |
|---|---|---|
| 10/29/2026 | Listed for sale | C$399,999C$390/sqft |
Source: ITSO #40874571 Report a problem | ||
Public tax history
Tax history is unavailable.
Climate risks
Neighborhood: Centreville Chicopee
Nearby schools
GreatSchools rating
No schools nearby
We couldn't find any schools near this home.
Schools provided by the listing agent
- Elementary: Howard Robertson Ps, Franklin Ps, Wilson Avenue Ps And Chicopee Hills Ps, St. Aloysius Catholic Elementar
- High: Huron Heights Secondary School And Bluevale Collegiate Inst.
Source: ITSO. This data may not be complete. We recommend contacting the local school district to confirm school assignments for this home.
Similar homes
- C$439,0003 bd2 ba1.1k sqft25 Thaler Ave #1, Kitchener, ON N2A 1R3For Sale
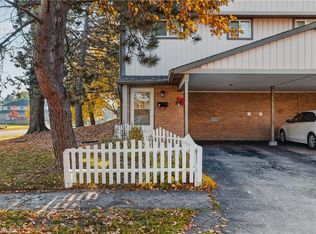 MLS ID #40875429, Cahit Tutak, Salesperson, EXP REALTY. ITSO
- C$449,9003 bd2 ba1.1k sqft121 Morgan Ave #25, Kitchener, ON N2A 2M4For Sale
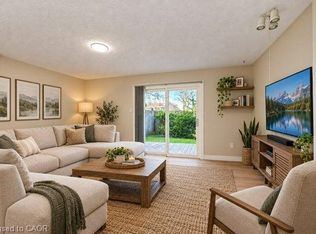 MLS ID #40872674, Geraldine Mahood, Broker, RE/MAX Twin City Realty Inc.. ITSO
- C$434,9003 bd2 ba921 sqft211 Veronica Dr #8, Kitchener, ON N2A 2R8For Sale
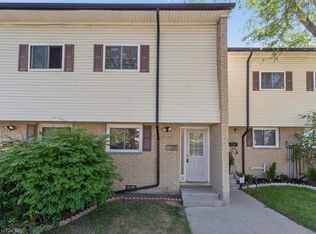 MLS ID #40852159, Charles Doering, Salesperson, RE/MAX Twin City Realty Inc.. ITSO
- C$390,0003 bd2 ba1.1k sqft160 Rittenhouse Rd #45, Kitchener, ON N2E 3G5For Sale
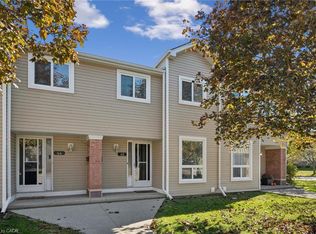 MLS ID #40872986, Cheryl Goetz, Salesperson, Real Broker Ontario Ltd.. ITSO
