LOCATION, SPACE & POTENTIAL — ALL IN ONE! Looking for a home that offers convenience, comfort, and opportunity? Welcome to this inviting semi-detached home in East Kitchener, tucked away on a quiet street while keeping you close to everything! Enjoy a fantastic walkable location near shopping, trails, upscale restaurants, and everyday amenities, with easy highway access making it an excellent choice for commuters. Inside, you’ll find an extra-large living space, generously sized bedrooms, and 1.5 baths on the main level, offering plenty of room to live and grow. The private, fully fenced backyard is perfect for relaxing, entertaining, or enjoying time outdoors, with the added potential to build a garage on the existing driveway. Looking for extra space or future possibilities? The unfinished basement features a separate side entrance and a rough-in for a 4-piece bathroom, offering exciting potential for an in-law suite or additional living space, subject to approvals. Even better, several major-ticket items have already been replaced, including the windows, furnace, roof, and eavestroughs! Whether you’re a first-time buyer, commuter, investor, or looking for a home with room to add value, this property offers a fantastic combination of location, space, and potential. Come explore the possibilities and make it your own!
For sale
C$499,900
32 Jansen Ave, Kitchener, ON N2A 2L3
3beds
1,200sqft
Single Family Residence, Residential
Built in ----
4,781 Square Feet Lot
$-- Zestimate®
C$417/sqft
C$-- HOA
What's special
Inviting semi-detached homeExtra-large living spaceGenerously sized bedroomsPrivate fully fenced backyardExisting driveway
- 2 days
- 20
- 0
Zillow last checked:
Listing updated:
Listed by:
Chacity Raposo, Salesperson,
RED AND WHITE REALTY INC.
Source: ITSO,MLS®#: 40871594Originating MLS®#: Cornerstone Association of REALTORS®
Facts & features
Interior
Bedrooms & bathrooms
- Bedrooms: 3
- Bathrooms: 2
- Full bathrooms: 1
- 1/2 bathrooms: 1
- Main level bathrooms: 1
Other
- Level: Second
Bedroom
- Level: Second
Bedroom
- Level: Second
Bathroom
- Features: 2-Piece
- Level: Main
Bathroom
- Features: 4-Piece
- Level: Second
Dinette
- Level: Main
Family room
- Level: Main
Kitchen
- Level: Main
Other
- Level: Basement
Heating
- Forced Air
Cooling
- None
Appliances
- Included: Built-in Microwave, Dryer, Freezer, Refrigerator, Stove, Washer
Features
- In-law Capability
- Basement: Full,Unfinished
- Has fireplace: No
Interior area
- Total structure area: 1,200
- Total interior livable area: 1,200 sqft
- Finished area above ground: 1,200
Video & virtual tour
Property
Parking
- Total spaces: 4
- Parking features: Private Drive Double Wide
- Uncovered spaces: 4
Features
- Stories: 2
- Frontage type: North
- Frontage length: 39.20
Lot
- Size: 4,781 Square Feet
- Dimensions: 39.2 x
- Features: Urban, Ample Parking, Business Centre, Corner Lot, City Lot
Details
- Parcel number: 225620344
- Zoning: R2B
Construction
Type & style
- Home type: SingleFamily
- Architectural style: Traditional
- Property subtype: Single Family Residence, Residential
- Attached to another structure: Yes
Materials
- Aluminum Siding, Brick
- Foundation: Concrete Perimeter
- Roof: Asphalt Shing
Condition
- 31-50 Years
- New construction: No
Utilities & green energy
- Sewer: Sewer (Municipal)
- Water: Municipal-Metered
Community & HOA
Location
- Region: Kitchener
Financial & listing details
- Price per square foot: C$417/sqft
- Annual tax amount: C$3,515
- Date on market: 10/27/2026
- Inclusions: Built-in Microwave, Dryer, Freezer, Refrigerator, Stove, Washer
Price history
| Date | Event | Price |
|---|---|---|
| 10/27/2026 | Listed for sale | C$499,900C$417/sqft |
Source: ITSO #40871594 Report a problem | ||
Public tax history
Tax history is unavailable.
Climate risks
Neighborhood: Centreville Chicopee
Nearby schools
GreatSchools rating
No schools nearby
We couldn't find any schools near this home.

Similar homes
- C$499,9003 bd2 ba1k sqft109 Indian Rd, Kitchener, ON N2B 2S6For Sale
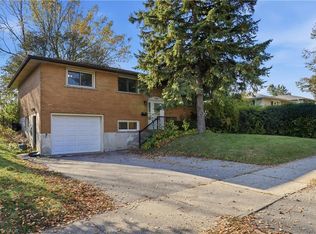 MLS ID #40873350, Jake Benjamins, Broker of Record, Benjamins Realty Inc.. ITSO
- C$499,0003 bd4 ba1.4k sqft6 Upper Mercer St #A-1, Kitchener, ON N2A 0E4For Sale
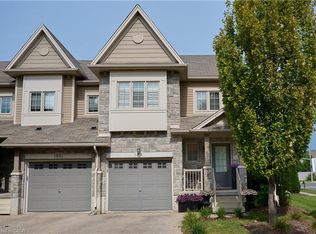 MLS ID #40874115, Sophia Georgiou, Salesperson, Re/Max Twin City Realty Inc.. ITSO
- C$590,0003 bd1 ba1.2k sqft129 Florence Ave, Kitchener, ON N2A 2L1For Sale
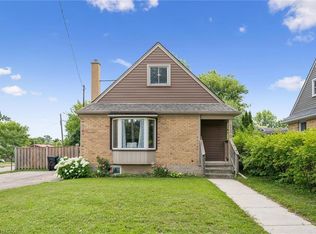 MLS ID #40872041, Zana Jalal, Salesperson, RE/MAX TWIN CITY REALTY INC.. ITSO
- C$525,0003 bd2 ba1k sqft10 Jean Ave, Kitchener, ON N2A 1P1For Sale
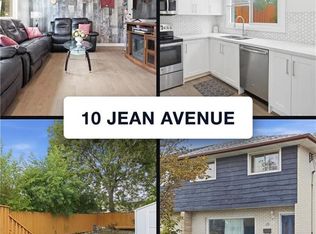 MLS ID #40862339, Hermon Beyene, Salesperson, Flux Realty. ITSO
