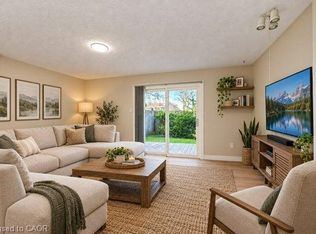
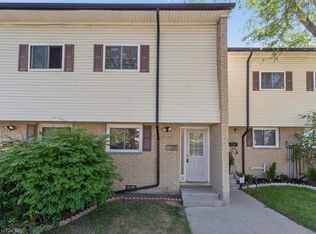
Attention Investors & Renovators! This home requires work and offers an excellent opportunity to bring your vision and creativity to life. With some TLC, renovations, and your personal touch, this property has great potential! Welcome to #20-187 Grulke Street, Kitchener, located in the desirable Centreville neighbourhood! This 3-storey townhouse offers 3 bedrooms, 2 bathrooms & a functional layout designed for comfortable everyday living. The main level features a finished rec room with walkout access to the back deck, perfect for relaxing, entertaining or creating a home office or playroom. This level also includes a convenient 2-piece bathroom, laundry room, utility room, additional storage space & direct access to the single-car garage. The second floor offers a spacious, bright living room with walkout to a private balcony, providing the perfect spot to enjoy your morning coffee or unwind after a long day. A functional kitchen & adjoining dining room complete this level, offering plenty of space for family meals & entertaining. Upstairs, the third floor features 3 bedrooms, including a spacious primary bedroom with a walk-in closet, along with a shared 3-piece bathroom. Parking for 2 vehicles, including 1 space in the attached garage & 1 in the driveway. Ideally situated just minutes from Fairview Park Mall, Chicopee Ski Resort, schools, parks, public transit, shopping, restaurants & everyday amenities, with convenient access to major highways for commuters. Whether you're a first-time buyer, growing family or investor, this townhouse offers a fantastic opportunity to enjoy comfortable living in a convenient Kitchener location. Don't miss your chance to call this home! Estate Sale - Property being sold as is where is with no representation or warranty.
For sale
C$399,900
187 Grulke St #20, Kitchener, ON N2A 2S6
3beds
1,615sqft
Row/Townhouse, Residential, Condominium
Built in 1976
-- sqft lot
$-- Zestimate®
C$248/sqft
C$513/mo HOA
What's special
Back deckLaundry roomUtility roomAdditional storage spacePrivate balconyFunctional kitchenAdjoining dining room
- 8 days
- 81
- 2
Zillow last checked:
Listing updated:
Listed by:
Tony Johal, Broker,
RE/MAX TWIN CITY REALTY INC.
Source: ITSO,MLS®#: 40874001Originating MLS®#: Cornerstone Association of REALTORS®
Facts & features
Interior
Bedrooms & bathrooms
- Bedrooms: 3
- Bathrooms: 2
- Full bathrooms: 1
- 1/2 bathrooms: 1
- Main level bathrooms: 1
Bedroom
- Level: Third
Bedroom
- Level: Third
Other
- Level: Third
Bathroom
- Features: 2-Piece
- Level: Main
Bathroom
- Features: 3-Piece
- Level: Third
Dining room
- Level: Second
Kitchen
- Level: Second
Living room
- Level: Second
Recreation room
- Level: Main
Utility room
- Level: Main
Heating
- Forced Air, Natural Gas
Cooling
- Central Air
Appliances
- Included: Dishwasher, Dryer, Refrigerator, Stove, Washer
Features
- None
- Windows: Window Coverings
- Basement: None
- Has fireplace: No
Interior area
- Total structure area: 1,615
- Total interior livable area: 1,615 sqft
- Finished area above ground: 1,615
Video & virtual tour
Property
Parking
- Total spaces: 2
- Parking features: Attached Garage, Private Drive Single Wide
- Attached garage spaces: 1
- Uncovered spaces: 1
Features
- Stories: 3
- Frontage type: South
Lot
- Features: Urban, Highway Access, Major Highway, Park, Public Transit, Regional Mall, School Bus Route, Schools, Shopping Nearby, Skiing
Details
- Parcel number: 230530020
- Zoning: R2B
Construction
Type & style
- Home type: Townhouse
- Architectural style: Townhouse
- Property subtype: Row/Townhouse, Residential, Condominium
- Attached to another structure: Yes
Materials
- Brick Veneer, Vinyl Siding
- Foundation: Concrete Perimeter
- Roof: Asphalt Shing
Condition
- 31-50 Years
- New construction: No
- Year built: 1976
Utilities & green energy
- Sewer: Sewer (Municipal)
- Water: Municipal
Community & HOA
HOA
- Has HOA: Yes
- Amenities included: BBQs Permitted, Parking
- Services included: Insurance, Building Maintenance, Maintenance Grounds, Parking, Trash, Property Management Fees, Roof, Snow Removal, Windows
- HOA fee: C$513 monthly
Location
- Region: Kitchener
Financial & listing details
- Price per square foot: C$248/sqft
- Annual tax amount: C$2,239
- Date on market: 10/26/2026
- Inclusions: Dishwasher, Dryer, Refrigerator, Stove, Washer, Window Coverings
Price history
| Date | Event | Price |
|---|---|---|
| 10/26/2026 | Listed for sale | C$399,900C$248/sqft |
Source: ITSO #40874001 Report a problem | ||
Public tax history
Tax history is unavailable.
Climate risks
Neighborhood: Centreville Chicopee
Nearby schools
GreatSchools rating
No schools nearby
We couldn't find any schools near this home.

Similar homes
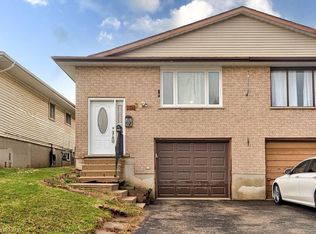
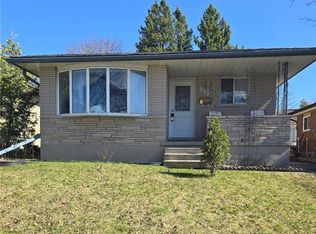
- C$399,9993 bd2 ba1k sqft162 Jansen Ave #26, Kitchener, ON N2A 2L7For Sale
 MLS ID #40874571, Ana Bustamante, Salesperson, Century 21 Miller Real Estate Ltd.. ITSO
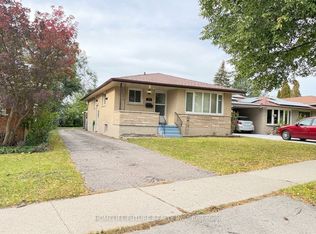
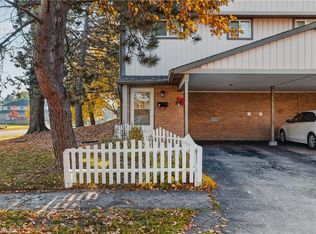
- C$439,0003 bd2 ba1.1k sqft25 Thaler Ave #1, Kitchener, ON N2A 1R3For Sale
 MLS ID #40875429, Cahit Tutak, Salesperson, EXP REALTY. ITSO
- C$449,9003 bd2 ba1.1k sqft121 Morgan Ave #25, Kitchener, ON N2A 2M4For Sale
 MLS ID #40872674, Geraldine Mahood, Broker, RE/MAX Twin City Realty Inc.. ITSO
- C$434,9003 bd2 ba921 sqft211 Veronica Dr #8, Kitchener, ON N2A 2R8For Sale
 MLS ID #40852159, Charles Doering, Salesperson, RE/MAX Twin City Realty Inc.. ITSO
