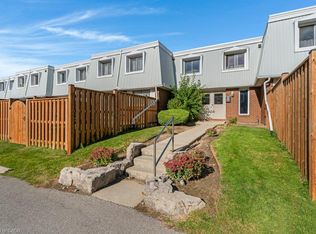
Welcome to this well-maintained 3-bedroom townhouse in a convenient Kitchener location, just minutes from Conestoga College, shopping centres, restaurants, parks, public transit and easy highway access. Step inside to a freshly painted interior with updated flooring throughout the main level, creating a bright and refreshed feel. The kitchen has been given a modern update with freshly painted cabinetry and offers plenty of space for everyday living. Upstairs, you’ll find three comfortable bedrooms along with a beautifully renovated bathroom. The lower level offers additional space for storage, a home office, playroom or recreation area, giving you flexibility to make the home work for your lifestyle. Complete with one parking space and surrounded by everyday amenities, this is a great opportunity for first-time buyers, families, downsizers or investors looking for a conveniently located Kitchener home. Just move in and make it yours!
For sale
C$385,000
165 Green Valley Dr #73, Kitchener, ON N2P 1K3
3beds
1,021sqft
Row/Townhouse, Residential, Condominium
Built in 1976
-- sqft lot
$-- Zestimate®
C$377/sqft
C$530/mo HOA
What's special
Freshly painted interiorBright and refreshed feelFreshly painted cabinetryThree comfortable bedroomsBeautifully renovated bathroom
- 16 days
- 46
- 3
Zillow last checked:
Listing updated:
Listed by:
Walter Monteiro, Salesperson,
RE/MAX REAL ESTATE CENTRE INC.,
Haille Monteiro, Salesperson,
RE/MAX REAL ESTATE CENTRE INC., BROKERAGE
Source: ITSO,MLS®#: 40866495Originating MLS®#: Cornerstone Association of REALTORS®
Facts & features
Interior
Bedrooms & bathrooms
- Bedrooms: 3
- Bathrooms: 2
- Full bathrooms: 1
- 1/2 bathrooms: 1
Bedroom
- Level: Second
Bedroom
- Level: Second
Bedroom
- Level: Second
Bathroom
- Features: 4-Piece
- Level: Second
Bathroom
- Features: 2-Piece
- Level: Basement
Foyer
- Level: Main
Kitchen
- Level: Main
Living room
- Level: Main
Recreation room
- Level: Basement
Utility room
- Level: Basement
Heating
- Forced Air, Natural Gas
Cooling
- Central Air
Appliances
- Included: Water Heater, Dishwasher, Dryer, Refrigerator, Stove, Washer
- Laundry: In Basement
Features
- Basement: Full,Finished
- Has fireplace: No
Interior area
- Total structure area: 1,021
- Total interior livable area: 1,021 sqft
- Finished area above ground: 1,021
Video & virtual tour
Property
Parking
- Total spaces: 1
- Parking features: Exclusive, Outside/Surface/Open
- Uncovered spaces: 1
Features
- Stories: 2
- Frontage type: East
Lot
- Features: Urban, Highway Access, Park, Place of Worship, Public Parking, Public Transit, Schools, Shopping Nearby
Details
- Parcel number: 230380073
- Zoning: R2B
Construction
Type & style
- Home type: Townhouse
- Architectural style: Townhouse
- Property subtype: Row/Townhouse, Residential, Condominium
- Attached to another structure: Yes
Materials
- Brick, Vinyl Siding
- Roof: Asphalt Shing
Condition
- 31-50 Years
- New construction: No
- Year built: 1976
Utilities & green energy
- Sewer: Sewer (Municipal)
- Water: Municipal
Community & HOA
HOA
- Has HOA: Yes
- Amenities included: BBQs Permitted, Parking
- HOA fee: C$530 monthly
Location
- Region: Kitchener
Financial & listing details
- Price per square foot: C$377/sqft
- Annual tax amount: C$2,171
- Date on market: 9/25/2026
- Inclusions: Dishwasher, Dryer, Refrigerator, Stove, Washer
Price history
| Date | Event | Price |
|---|---|---|
| 9/25/2026 | Listed for sale | C$385,000C$377/sqft |
Source: ITSO #40866495 Report a problem | ||
Public tax history
Tax history is unavailable.
Climate risks
Neighborhood: Pioneer Park
Nearby schools
GreatSchools rating
No schools nearby
We couldn't find any schools near this home.


Similar homes
- C$349,9003 bd1 ba947 sqft165 Green Valley Dr #45, Kitchener, ON N2P 1K3For Sale
 MLS ID #40857431, Diane Oude Voshaar-Stuebing, Salesperson, Peak Realty Ltd.. ITSO
 - C$350,0003 bd2 ba956 sqft440 Pioneer Dr #3, Kitchener, ON N2P 1H6For Sale
 MLS ID #40853011, Sheri Gaertner, Salesperson, RED AND WHITE REALTY INC.. ITSO
 - C$374,9003 bd2 ba1.3k sqft320 Traynor Ave #1, Kitchener, ON N2C 2J1For Sale
 MLS ID #40869583, Marty Fraser, Salesperson, BOSLEY REAL ESTATE LTD., BROKERAGE. ITSO
 - C$399,9003 bd2 ba1.1k sqft219 Kingswood Dr #59, Kitchener, ON N2E 3J4For Sale
 MLS ID #40868476, Angela Schnurr, Salesperson, Royal LePage Wolle Realty. ITSO
