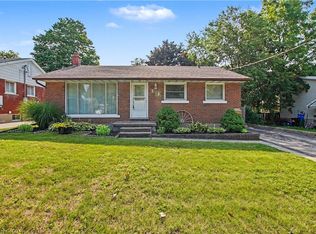
Welcome to this fantastic opportunity to enter the housing market in the heart of Stanley Park! Nestled in a mature, family-friendly neighbourhood, this inviting 3-bedroom, 2-bathroom home offers the perfect combination of comfort, convenience, and value. Step inside to discover brand-new main floor flooring, brand-new carpeting throughout the upper level, and a bright, welcoming living space. One of the property's standout features is the massive backyard with no rear neighbours, offering exceptional privacy and endless possibilities for entertaining, gardening, or simply enjoying the outdoors. The separate side entrance adds another layer of versatility, offering potential for a future in-law suite or income-generating space. Ideally located just steps from schools and within walking distance of parks, shopping, restaurants, and everyday amenities, this home delivers the lifestyle and convenience you've been looking for. Whether you're a first-time buyer, growing family, or savvy investor, this is an opportunity you won't want to miss!
For sale
C$499,000
130 Breckenridge Dr, Kitchener, ON N2B 2N9
3beds
1,159sqft
Single Family Residence, Residential
Built in 1972
-- sqft lot
$-- Zestimate®
C$431/sqft
C$-- HOA
What's special
Brand-new main floor flooringBright welcoming living spaceExceptional privacySeparate side entrance
- 4 days
- 19
- 1
Zillow last checked:
Listing updated:
Listed by:
Matt Campbell, Salesperson,
Royal LePage Wolle Realty
Source: ITSO,MLS®#: 40875511Originating MLS®#: Cornerstone Association of REALTORS®
Facts & features
Interior
Bedrooms & bathrooms
- Bedrooms: 3
- Bathrooms: 2
- Full bathrooms: 1
- 1/2 bathrooms: 1
Bedroom
- Level: Second
- Area: 122.31
- Dimensions: 12ft. 11in. X 10ft. 10in.
Bedroom
- Level: Second
- Area: 105.54
- Dimensions: 13ft. 3in. X 8ft. 10in.
Bedroom
- Level: Second
- Area: 130.41
- Dimensions: 16ft. 8in. X 8ft. 11in.
Bathroom
- Features: 4-Piece
- Level: Second
Bathroom
- Features: 2-Piece
- Level: Basement
Bonus room
- Level: Basement
- Area: 91.26
- Dimensions: 10ft. 4in. X 9ft. 9in.
Dining room
- Level: Main
- Area: 88.87
- Dimensions: 11ft. 4in. X 8ft. 5in.
Kitchen
- Level: Main
- Area: 100
- Dimensions: 11ft. 5in. X 9ft. 5in.
Living room
- Level: Main
- Area: 171.19
- Dimensions: 17ft. 0in. X 10ft. 7in.
Recreation room
- Level: Basement
- Area: 188.62
- Dimensions: 17ft. 7in. X 11ft. 5in.
Heating
- Forced Air, Natural Gas
Cooling
- Central Air
Appliances
- Included: Water Softener, Dishwasher, Dryer, Refrigerator, Stove, Washer
Features
- Basement: Separate Entrance,Full,Partially Finished
- Has fireplace: No
Interior area
- Total structure area: 1,610
- Total interior livable area: 1,159 sqft
- Finished area above ground: 1,159
- Finished area below ground: 451
Video & virtual tour
Property
Parking
- Total spaces: 3
- Parking features: Asphalt, No Driveway Parking, Private Drive Single Wide
- Uncovered spaces: 3
Features
- Stories: 2
- Frontage type: North
- Frontage length: 34.62
Lot
- Dimensions: 34.62 x 146.9
- Features: Urban, Irregular Lot, Library, Major Highway, Park, Place of Worship, Public Transit, Schools
Details
- Parcel number: 225340055
- Zoning: R2B
Construction
Type & style
- Home type: SingleFamily
- Architectural style: Traditional
- Property subtype: Single Family Residence, Residential
- Attached to another structure: Yes
Materials
- Brick
- Foundation: Poured Concrete
- Roof: Asphalt Shing
Condition
- 51-99 Years
- New construction: No
- Year built: 1972
Utilities & green energy
- Sewer: Sewer (Municipal)
- Water: Municipal
Community & HOA
Location
- Region: Kitchener
Financial & listing details
- Price per square foot: C$431/sqft
- Annual tax amount: C$3,500
- Date on market: 11/2/2026
- Inclusions: Dishwasher, Dryer, Refrigerator, Stove, Washer
Price history
| Date | Event | Price |
|---|---|---|
| 11/2/2026 | Listed for sale | C$499,000C$431/sqft |
Source: ITSO #40875511 Report a problem | ||
Public tax history
Tax history is unavailable.
Climate risks
Neighborhood: Heritage Park
Nearby schools
GreatSchools rating
No schools nearby
We couldn't find any schools near this home.
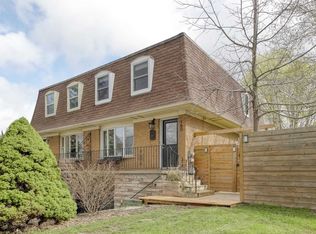
- C$2,3004 bd2 ba1.4k sqft160 Breckenridge Dr #2, Kitchener, ON N2B2N9For Rent
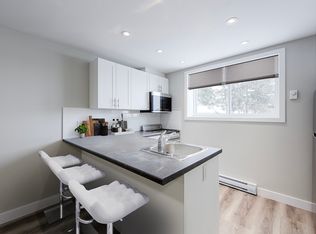
- C$--2 bd1 ba743 sqft112 Breckenridge Dr #1435907, Kitchener, ON N2B2N9Off Market
- C$--2 bd1 ba743 sqft112 Breckenridge Dr #1471579, Kitchener, ON N2B2N9Off Market
- C$--2 bd1 ba743 sqft112 Breckenridge Dr #203, Kitchener, ON N2B2N9Off Market

Similar homes
- C$549,9003 bd1 ba1.1k sqft242 Sherwood Ave, Kitchener, ON N2B 1K3For Sale
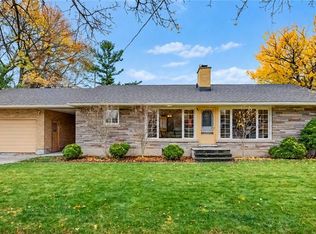 MLS ID #40875935, Caroline Harvey, Salesperson, Royal LePage Wolle Realty. ITSO
- C$499,9003 bd2 ba1.2k sqft32 Jansen Ave, Kitchener, ON N2A 2L3For Sale
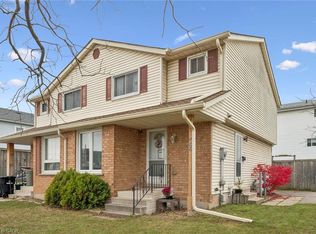 MLS ID #40871594, Chacity Raposo, Salesperson, RED AND WHITE REALTY INC.. ITSO
- C$499,0002 bd2 ba885 sqft431 Louisa St, Kitchener, ON N2H 5N3For Sale
 MLS ID #40876264, Tony Johal, Broker, Re/Max Twin City Realty Inc.. ITSO
- C$574,9003 bd1 ba1k sqft209 Franklin St S, Kitchener, ON N2C 1R8For Sale
 MLS ID #40873262, Mark O'krafka, Broker, Re/Max Real Estate Centre Inc.. ITSO
