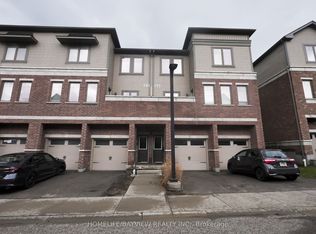
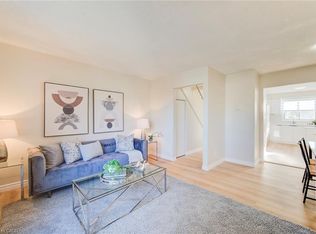
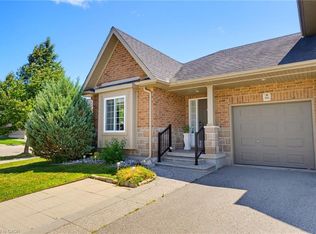
3+1 bedrooms, 3 bathrooms, 1,628 square feet, and under $500,000 in Kitchener. Homes like this do not sit. Welcome to 70 Willowrun Drive, Unit M1, a freshly painted condo townhouse in Idlewood and Lackner Woods with morning sun from its east exposure. The spacious kitchen comes with an extra large dining room, made for family dinners and entertaining, and the bright main floor flows to your private deck for quiet mornings and summer evenings. Downstairs, the finished walk out lower level gives you a fourth bedroom for guests or family, plus room for your gym, office or rec room, already done for you. Upstairs, three real bedrooms and a full ensuite bath give every family member their own space. The complex has its own childrens playground, and you are minutes to Chicopee Ski Hill, the Grand River and nature trails, Chicopee Hills Public School, a new grades 7 to 12 school a short walk away, Fairway Plaza shopping, public transit and Grand River Hospital. Attached garage plus driveway parking, and Highway 401 puts Cambridge, Guelph and Waterloo within easy reach. First time buyers, growing families and investors, come see this one in person. At $499,000 it is priced to be your next chapter, not your someday.
For sale
C$499,000
70 Willowrun Dr #M1, Kitchener, ON N2A 0J3
4beds
3baths
Townhouse
Built in ----
-- sqft lot
$-- Zestimate®
C$--/sqft
C$567/mo HOA
What's special
Freshly painted condo townhouseSpacious kitchenExtra large dining roomBright main floorFull ensuite bath
- 7 hours
- 7
- 0
Zillow last checked:
Listing updated:
Listed by:
HOMELIFE/MIRACLE REALTY LTD
Source: TRREB,MLS®#: X14110146 Originating MLS®#: Toronto Regional Real Estate Board
Facts & features
Interior
Bedrooms & bathrooms
- Bedrooms: 4
- Bathrooms: 3
Heating
- Forced Air, Gas
Cooling
- Central Air
Appliances
- Laundry: Ensuite, In-Suite Laundry
Features
- None
- Basement: Finished with Walk-Out,Finished,Walk-Out Access
- Has fireplace: No
Interior area
- Living area range: 1600-1799 null
Video & virtual tour
Property
Parking
- Total spaces: 2
- Parking features: Garage
- Has garage: Yes
Features
- Stories: 3
- Patio & porch: Deck, Porch
Lot
- Features: Fenced Yard, Golf, Library, Park, Skiing
Details
- Parcel number: 235950030
Construction
Type & style
- Home type: Townhouse
- Property subtype: Townhouse
Materials
- Brick, Vinyl Siding
- Foundation: Poured Concrete
- Roof: Asphalt Shingle
Community & HOA
HOA
- Amenities included: BBQs Allowed, Visitor Parking
- Services included: Common Elements Included, Building Insurance Included, Parking Included
- HOA fee: C$567 monthly
- HOA name: WSCC 595
Location
- Region: Kitchener
Financial & listing details
- Annual tax amount: C$4,189
- Date on market: 10/23/2026
Price history
Price history is unavailable.
Public tax history
Tax history is unavailable.
Climate risks
Neighborhood: Grand River South
Nearby schools
GreatSchools rating
No schools nearby
We couldn't find any schools near this home.
Similar homes
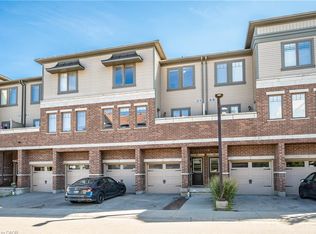
- C$539,0003 bd2 ba-- sqft70 Willowrun Dr S #E8, Kitchener, ON N2A 0J3For Sale
 MLS ID #X13745746, RE/MAX REALTY SPECIALISTS INC.. TRREB
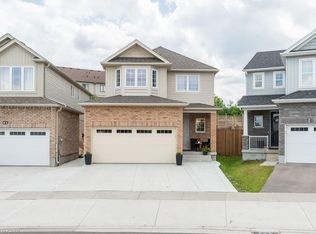
- C$499,9004 bd2 ba1k sqft212 Heritage Dr, Kitchener, ON N2B 3J6For Sale
 MLS ID #40869337, Lindy Brown, Broker, Peak Realty Ltd.. ITSO
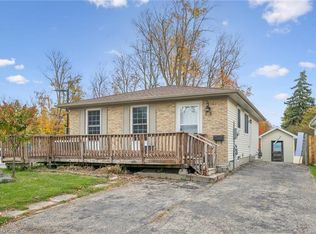
- C$449,9003 bd2 ba1.1k sqft121 Morgan Ave #25, Kitchener, ON N2A 2M4For Sale
 MLS ID #40872674, Geraldine Mahood, Broker, RE/MAX Twin City Realty Inc.. ITSO
- C$700,0003 bd3 ba1.1k sqft934 Zeller Cres, Kitchener, ON N2A 0C7For Sale
 MLS ID #40873280, Aaron Hepomaki, Salesperson, RE/MAX TWIN CITY REALTY INC.. ITSO
