Welcome to this beautiful Townhome located in one of the best managed and looked after condo complexes in the city! There are many reasons to choose 46 Cedarwoods as a location; its unique proximity to one the regions historic malls, nearby transportation hubs of the GRT Light Rail System (Street Cars) and city buses, variety of eateries, medical offices, schools, cinema, golf courses, ski hill, trails, fast highway connection, and the list goes on! This particular townhome unit makes living near all these amenities even more appealing. The interior is spacious, clean and newly renovated with high standards. From the pot-lit smooth ceilings, ECOBEE thermostat, dimmer control switches, modern light fixtures, newer high efficiency low maintenance heat pump/AC unit (2024) and furnace (2022) to the mostly carpet free interior, this townhome is a bonafide retreat from everyday hustle and bustle. Living room is inviting and it opens to a dinning area that connects seamlessly to a very practical, modernized kitchen. The large primary bedroom with its double doors offers a grand entrance and it's completed with a closet fitted with an adequate organizer. Upper 4pc bathroom is tastefully fitted to compliment the other two bedrooms. Lower level is so welcoming as a family room/games room or any other suitable purpose. In addition to that is the convenience of the lower bathroom and laundry area. Backyard is completely fenced with its own patio area. Everything is all done up and ready to move into!
For sale
C$375,000
46 Cedarwoods Cres #20, Kitchener, ON N2C 2L7
3beds
1,250sqft
Row/Townhouse, Residential, Rowhouse, Condominium
Built in 1978
-- sqft lot
$-- Zestimate®
C$300/sqft
C$585/mo HOA
What's special
Pot-lit smooth ceilingsEcobee thermostatDimmer control switchesModern light fixturesMostly carpet free interior
- 2 days
- 59
- 4
Zillow last checked:
Listing updated:
Listed by:
Tony Olajide, Broker,
EXP REALTY
Source: ITSO,MLS®#: 40870483Originating MLS®#: Cornerstone Association of REALTORS®
Facts & features
Interior
Bedrooms & bathrooms
- Bedrooms: 3
- Bathrooms: 2
- Full bathrooms: 1
- 1/2 bathrooms: 1
Kitchen
- Level: Main
Heating
- Forced Air, Natural Gas
Cooling
- Central Air
Appliances
- Included: Water Heater, Dishwasher, Dryer, Refrigerator, Stove, Washer
- Laundry: In-Suite
Features
- Windows: Window Coverings
- Basement: Full,Finished
- Has fireplace: No
Interior area
- Total structure area: 1,583
- Total interior livable area: 1,250 sqft
- Finished area above ground: 1,250
- Finished area below ground: 333
Video & virtual tour
Property
Parking
- Total spaces: 2
- Parking features: Attached Garage, Garage Door Opener, Asphalt, Private Drive Single Wide
- Attached garage spaces: 1
- Uncovered spaces: 1
Features
- Stories: 2
- Patio & porch: Terrace
- Fencing: Full
- Waterfront features: River/Stream
- Frontage type: East
Lot
- Features: Urban, Airport, Ample Parking, Arts Centre, Business Centre, Dog Park, Near Golf Course, Highway Access, Library, Major Highway, Open Spaces, Park, Place of Worship, Playground Nearby, Public Parking, Public Transit, Rec./Community Centre, School Bus Route, Schools, Shopping Nearby, Skiing, Trails
Details
- Parcel number: 230620020
- Zoning: R4
Construction
Type & style
- Home type: Townhouse
- Architectural style: Rowhouse
- Property subtype: Row/Townhouse, Residential, Rowhouse, Condominium
- Attached to another structure: Yes
Materials
- Brick, Vinyl Siding
- Foundation: Poured Concrete
- Roof: Asphalt Shing
Condition
- 31-50 Years
- New construction: No
- Year built: 1978
Utilities & green energy
- Sewer: Sewer (Municipal)
- Water: Municipal
Community & HOA
HOA
- Has HOA: Yes
- Amenities included: BBQs Permitted
- Services included: Insurance, Common Elements, Doors, Maintenance Grounds, Parking, Trash, Property Management Fees, Roof
- HOA fee: C$585 monthly
Location
- Region: Kitchener
Financial & listing details
- Price per square foot: C$300/sqft
- Annual tax amount: C$2,211
- Date on market: 10/14/2026
- Inclusions: Dishwasher, Dryer, Garage Door Opener, Refrigerator, Stove, Washer, Window Coverings
Price history
| Date | Event | Price |
|---|---|---|
| 10/14/2026 | Listed for sale | C$375,000C$300/sqft |
Source: ITSO #40870483 Report a problem | ||
Public tax history
Tax history is unavailable.
Climate risks
Neighborhood: Vanier
Nearby schools
GreatSchools rating
No schools nearby
We couldn't find any schools near this home.
Schools provided by the listing agent
- Elementary: Wilson Ave Ps
- High: Sunnyside Ps eastwood Ci
Source: ITSO. This data may not be complete. We recommend contacting the local school district to confirm school assignments for this home.
- C$---- bd-- ba-- sqft46 Cedarwoods Cres #51, Kitchener, ON N2C2L7Off Market
- C$425,0003 bd2 ba-- sqft46 Cedarwoods Cres #6, Kitchener, ON N2C2L7For Sale

- C$--2 bd1 ba888 sqft16 Cedarwoods Cres, Kitchener, ON N2C2L4Off Market

- C$--3 bd2 ba1.1k sqft16 Cedarwoods Cres #3B-1BA-1137SQFT, Kitchener, ON N2C2L4Off Market
Similar homes
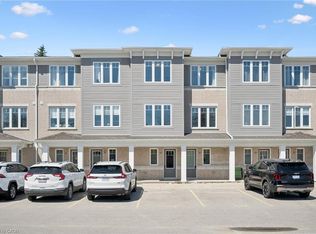
- C$399,9993 bd2 ba1.3k sqft24 Morrison Rd #A4, Kitchener, ON N2A 0L1For Sale
 MLS ID #40870841, Rachel Stahlbaum, Salesperson, Peak Realty Ltd.. ITSO
 - C$370,0003 bd2 ba1k sqftUpper Canada Manor, Kitchener, ON N2P 1G2New Construction
 MLS ID #40863126, Nicole Brand, Salesperson, RE/MAX TWIN CITY REALTY INC.. ITSO
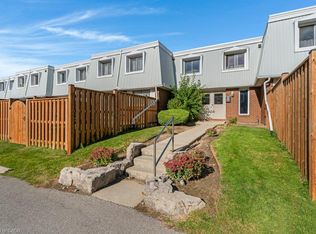
 - C$374,9003 bd2 ba1.3k sqft320 Traynor Ave #1, Kitchener, ON N2C 2J1For Sale
 MLS ID #40869583, Marty Fraser, Salesperson, BOSLEY REAL ESTATE LTD., BROKERAGE. ITSO
 - C$349,9003 bd2 ba1.2k sqft62 The Country Way, Kitchener, ON N2E 2K8For Sale
 MLS ID #40870672, James Jozwiak, Salesperson, Re/Max Twin City Realty Inc.. ITSO
