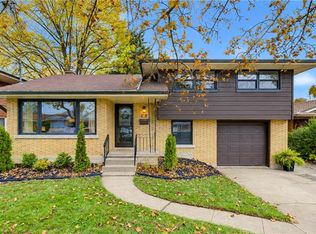
Welcome to 30 Hampton Place, Kitchener! This inviting 4-level side-split offers a functional layout, comfortable living spaces and excellent potential for families, first-time buyers or those looking for room to grow. The main level features a living room, separate dining room and eat-in kitchen, providing plenty of space for everyday living and entertaining. Hardwood flooring lies beneath the carpet on the main floor, offering an opportunity to restore and showcase its natural beauty. Step out from the dining room onto the large deck with an electric awning for all the shade you need to perfect for summer barbecues, outdoor dining and relaxing while overlooking the spacious pie-shaped lot. The upper level features three bedrooms and a 4-piece bathroom, providing a comfortable retreat for the whole family. The lower levels offer additional versatile living space, including an office or sitting area, a convenient 2-piece bathroom and a separate laundry room. The finished recreation room, complete with a fireplace, creates a warm and welcoming space for family gatherings, movie nights or entertaining friends. A single-car garage with convenient walk-in access from the lower level adds everyday practicality. With its multi-level design, generous outdoor space and flexible living areas, this home offers an excellent opportunity to make it your own. Conveniently located in Kitchener, this property is well suited to buyers seeking a home with plenty of potential, functional living space and room to enjoy both indoors and out.
For sale
C$599,000
30 Hampton Pl, Kitchener, ON N2B 2S3
3beds
1,394sqft
Single Family Residence, Residential
Built in 1967
-- sqft lot
$-- Zestimate®
C$430/sqft
C$-- HOA
What's special
Comfortable living spacesSeparate dining roomEat-in kitchenSpacious pie-shaped lotThree bedroomsAdditional versatile living spaceOffice or sitting area
- 2 days
- 20
- 1
Zillow last checked:
Listing updated:
Listed by:
Richard G. Steinmann, Broker,
RE/MAX TWIN CITY REALTY INC.
Source: ITSO,MLS®#: 40872193Originating MLS®#: Cornerstone Association of REALTORS®
Facts & features
Interior
Bedrooms & bathrooms
- Bedrooms: 3
- Bathrooms: 2
- Full bathrooms: 1
- 1/2 bathrooms: 1
Other
- Level: Upper
- Area: 131.16
- Dimensions: 13ft. 9in. X 10ft. 2in.
Bedroom
- Level: Upper
- Area: 111.26
- Dimensions: 11ft. 6in. X 10ft. 6in.
Bedroom
- Level: Upper
- Area: 102.01
- Dimensions: 10ft. 10in. X 10ft. 10in.
Bathroom
- Features: 4-Piece
- Level: Upper
Bathroom
- Features: 2-Piece
- Level: Lower
Dining room
- Level: Main
- Area: 91.55
- Dimensions: 10ft. 6in. X 9ft. 10in.
Family room
- Level: Lower
- Area: 73.2
- Dimensions: 12ft. 6in. X 6ft. 7in.
Kitchen
- Level: Main
- Area: 101.2
- Dimensions: 10ft. 10in. X 10ft. 2in.
Laundry
- Level: Lower
Living room
- Level: Main
- Area: 167.5
- Dimensions: 15ft. 9in. X 11ft. 10in.
Recreation room
- Level: Basement
- Area: 233.1
- Dimensions: 21ft. 0in. x 11ft. 10in.
Heating
- Forced Air, Natural Gas
Cooling
- Central Air
Appliances
- Included: Water Heater Owned, Dryer, Refrigerator, Stove, Washer
- Laundry: Lower Level
Features
- Auto Garage Door Remote(s), Water Meter
- Basement: Partial,Partially Finished
- Number of fireplaces: 1
- Fireplace features: Gas
Interior area
- Total structure area: 1,641
- Total interior livable area: 1,394 sqft
- Finished area above ground: 1,394
- Finished area below ground: 247
Video & virtual tour
Property
Parking
- Total spaces: 2
- Parking features: Other, Private Drive Single Wide
- Garage spaces: 1
- Uncovered spaces: 1
Features
- Stories: 3
- Frontage type: East
- Frontage length: 50.00
Lot
- Dimensions: 50 x 126.19
- Features: Urban, Pie Shaped Lot, Cul-De-Sac, Park, Place of Worship, Public Transit
Details
- Parcel number: 225350025
- Zoning: R2A
Construction
Type & style
- Home type: SingleFamily
- Architectural style: Sidesplit
- Property subtype: Single Family Residence, Residential
Materials
- Brick, Wood Siding
- Foundation: Poured Concrete
- Roof: Asphalt Shing
Condition
- 51-99 Years
- New construction: No
- Year built: 1967
Utilities & green energy
- Sewer: Other
- Water: Municipal
- Utilities for property: Cable Connected
Community & HOA
Location
- Region: Kitchener
Financial & listing details
- Price per square foot: C$430/sqft
- Annual tax amount: C$4,274
- Date on market: 10/27/2026
- Inclusions: Dryer, Refrigerator, Stove, Washer
Price history
| Date | Event | Price |
|---|---|---|
| 10/27/2026 | Listed for sale | C$599,000C$430/sqft |
Source: ITSO #40872193 Report a problem | ||
Public tax history
Tax history is unavailable.
Climate risks
Neighborhood: Heritage Park
Nearby schools
GreatSchools rating
No schools nearby
We couldn't find any schools near this home.
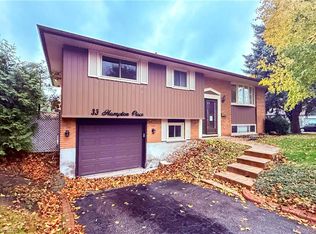

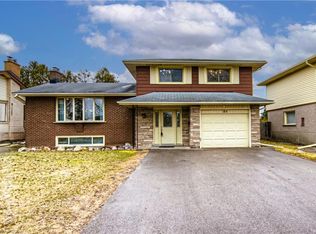
Similar homes
- C$599,9003 bd2 ba1k sqft290 Melrose Ave, Kitchener, ON N2H 2C1For Sale
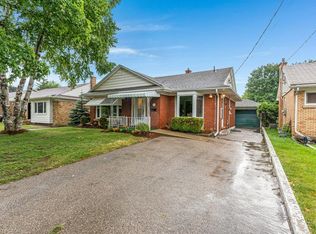 MLS ID #40874562, Marty Fraser, Salesperson, BOSLEY REAL ESTATE LTD., BROKERAGE. ITSO
- C$499,9003 bd2 ba1k sqft109 Indian Rd, Kitchener, ON N2B 2S6For Sale
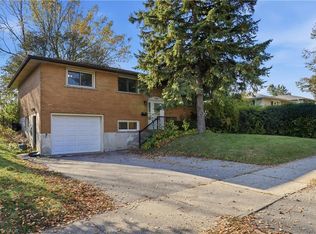 MLS ID #40873350, Jake Benjamins, Broker of Record, Benjamins Realty Inc.. ITSO
- C$674,9993 bd2 ba1.1k sqft68 Cambridge Ave, Kitchener, ON N2B 1N4For Sale
 MLS ID #40874448, Tony Johal, Broker, RE/MAX TWIN CITY REALTY INC.. ITSO
- C$649,9003 bd2 ba1.5k sqft729 Fairway Ct, Kitchener, ON N2A 4B4For Sale
 MLS ID #40874208, Tracy Sanderson, Salesperson, Royal Lepage Wolle Realty. ITSO
