Welcome to 336 Morgan Avenue, Kitchener! This bright and inviting semi-detached home offers fantastic value for first-time buyers, young families, or anyone looking for an affordable place to call home. Enjoy a great location close to schools, directly across from a park, and within walking distance of Chicopee Ski Hill — perfect for enjoying the outdoors in every season. Step outside and enjoy your own private backyard, ideal for relaxing, entertaining, or spending quality time with family and friends. With bright living spaces, a private outdoor retreat, and a family-friendly location, this home offers comfort, convenience, and excellent value. Whether you're starting out, growing your family, or looking for an affordable home in a convenient Kitchener neighbourhood, 336 Morgan Avenue is a fantastic opportunity you won't want to miss!
For sale
C$599,900
336 Morgan Ave, Kitchener, ON N2A 2N1
3beds
1,000sqft
Single Family Residence, Residential
Built in 1974
-- sqft lot
$-- Zestimate®
C$600/sqft
C$-- HOA
What's special
Private backyardBright living spacesPrivate outdoor retreat
- 3 days
- 8
- 0
Zillow last checked:
Listing updated:
Listed by:
Robert Wollziefer, Salesperson,
RE/MAX REAL ESTATE CENTRE INC.,
Jackie Wollziefer, Salesperson,
Re/Max Real Estate Centre Inc.
Source: ITSO,MLS®#: 40871040Originating MLS®#: Cornerstone Association of REALTORS®
Facts & features
Interior
Bedrooms & bathrooms
- Bedrooms: 3
- Bathrooms: 2
- Full bathrooms: 2
Other
- Level: Second
- Area: 140.38
- Dimensions: 14ft. 1in. X 10ft. 2in.
Bedroom
- Level: Second
- Area: 73.35
- Dimensions: 9ft. 10in. X 8ft. 6in.
Bedroom
- Level: Second
- Area: 88.38
- Dimensions: 11ft. 2in. X 8ft. 2in.
Bathroom
- Features: 3-Piece
- Level: Second
Kitchen
- Level: Main
- Area: 104.66
- Dimensions: 13ft. 5in. X 8ft. 2in.
Living room
- Level: Main
- Area: 162.11
- Dimensions: 16ft. 5in. X 10ft. 10in.
Recreation room
- Level: Basement
- Area: 209.57
- Dimensions: 16ft. 1in. X 13ft. 9in.
Heating
- Forced Air, Natural Gas
Cooling
- Central Air
Appliances
- Included: Water Heater, Dryer, Refrigerator, Stove, Washer
Features
- Basement: Full,Partially Finished
- Has fireplace: No
Interior area
- Total structure area: 1,000
- Total interior livable area: 1,000 sqft
- Finished area above ground: 1,000
Property
Parking
- Total spaces: 3
- Parking features: Asphalt, Private Drive Single Wide
- Uncovered spaces: 3
Features
- Stories: 2
- Frontage type: East
- Frontage length: 30.00
Lot
- Dimensions: 30 x 100
- Features: Urban, Park
Details
- Parcel number: 225590266
- Zoning: R2B
Construction
Type & style
- Home type: SingleFamily
- Architectural style: Traditional
- Property subtype: Single Family Residence, Residential
- Attached to another structure: Yes
Materials
- Aluminum Siding, Brick
- Foundation: Concrete Perimeter
- Roof: Asphalt Shing
Condition
- 51-99 Years
- New construction: No
- Year built: 1974
Utilities & green energy
- Sewer: Other
- Water: Municipal
- Utilities for property: Cable Connected
Community & HOA
Location
- Region: Kitchener
Financial & listing details
- Price per square foot: C$600/sqft
- Annual tax amount: C$3,065
- Date on market: 10/15/2026
- Inclusions: Dryer, Refrigerator, Stove, Washer
Price history
| Date | Event | Price |
|---|---|---|
| 10/15/2026 | Listed for sale | C$599,900C$600/sqft |
Source: ITSO #40871040 Report a problem | ||
Public tax history
Tax history is unavailable.
Climate risks
Neighborhood: Centreville Chicopee
Nearby schools
GreatSchools rating
No schools nearby
We couldn't find any schools near this home.
Similar homes
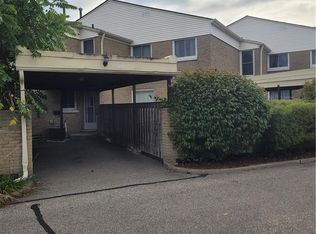
- C$569,0004 bd2 ba978 sqft35 Pepperwood Cres, Kitchener, ON N2A 2R4For Sale
 MLS ID #40856397, Renata Zalewska, Salesperson, RED AND WHITE REALTY INC.. ITSO
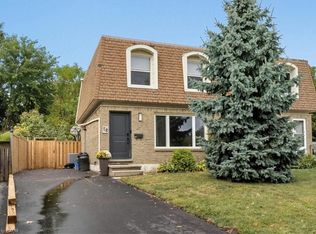
- C$599,9003 bd2 ba1.1k sqft25 Applewood Ave, Kitchener, ON N2B 1V9For Sale
 MLS ID #40871524, Charlotte Zawada, Salesperson, Royal Lepage Wolle Realty. ITSO
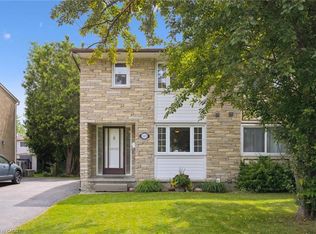
- C$614,9004 bd2 ba1k sqft90 Pepperwood Cres, Kitchener, ON N2A 2R3For Sale
 MLS ID #40867849, Jon Hiller, Salesperson, Re/Max Twin City Realty Inc.. ITSO
- C$599,0004 bd2 ba1k sqft246 Hillcrest Rd, Cambridge, ON N3H 1B2For Sale
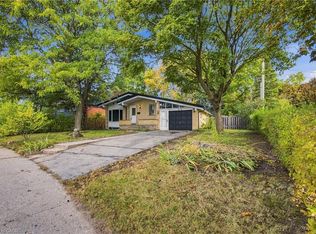 MLS ID #40870547, Pk Kapoor, Broker, RE/MAX Real Estate Centre Inc.. ITSO
