Discover an incredible side split in the desirable Rosemount Neighbourhood that combines prime location with modern updates! Nestled on a quiet street with easy access to shopping, schools, banks, trails, and HWY 7/8, this home is a true gem. The stunning kitchen features white cabinetry, quartz countertops, penny-tile backsplash, a skylight, and a functional island with breakfast bar. Open concept main floor showcases beautiful hardwood floors throughout living and dining areas. The family room opens to a fully fenced backyard, while the main floor includes a 2-piece powder room and attached garage with inside entry. The versatile basement offers potential for a home office, recreation room, or fourth bedroom. Upstairs, a spacious primary bedroom with custom closet organizer is accompanied by two additional bedrooms and an upgraded 5-piece bathroom with double sinks. Recent updates include AC(2018) and furnace (2018), and the private backyard is perfect for families and pets. Don't miss this turnkey opportunity - schedule your viewing today
Sold for $850,000
C$850,000
184 Montcalm Dr, Kitchener, ON N2B 2R8
3beds
1,643sqft
Single Family Residence, Residential
Built in ----
6,050 Square Feet Lot
$-- Zestimate®
C$517/sqft
C$2,541 Estimated rent
Home value
Not available
Estimated sales range
Not available
Not available
Owner options
List your home for rent
C$2,541/mo
Rent Zestimate®
Find your next renter with Zillow Rental Manager. Plus, with online applications, you can quickly screen prospective tenants – for free.
C$2,541/mo
Rent Zestimate®
Refinance and save
C$3,594/mo
Est. payment
Refinancing to a lower rate could help reduce your monthly payments and save thousands over the life of the loan.
C$3,594/mo
Est. payment
Explore your selling options
Work with a Zillow partner agent
Leverage their expertise and Zillow's premium Showcase listings to get your home seen by more buyers.
Get startedList with your own agent
Get your home in front of millions of buyers by listing it on Zillow.
Learn how to do itSell it yourself
Take full control of how buyers see your home on Zillow by listing For Sale by Owner (FSBO).
List your homeWhat's special
Quiet streetStunning kitchenWhite cabinetryQuartz countertopsPenny-tile backsplashOpen concept main floorBeautiful hardwood floors
Zillow last checked:
Listing updated:
Listed by:
Nadia Hashem, Salesperson,
Re/Max Icon Realty
Source: ITSO,MLS®#: 40695295Originating MLS®#: Cornerstone Association of REALTORS®
Facts & features
Interior
Bedrooms & bathrooms
- Bedrooms: 3
- Bathrooms: 2
- Full bathrooms: 1
- 1/2 bathrooms: 1
- Main level bathrooms: 1
Other
- Description: His & hers closets
- Features: Carpet Free, Hardwood Floor, Other
- Level: Third
Bedroom
- Features: Carpet Free, Hardwood Floor
- Level: Third
Bedroom
- Level: Third
Bathroom
- Features: 2-Piece
- Level: Main
Bathroom
- Features: 5+ Piece, Double Vanity
- Level: Third
Dining room
- Features: Carpet Free, Open Concept
- Level: Second
Family room
- Features: Carpet Free, Sliding Doors
- Level: Main
Foyer
- Features: Carpet Free
- Level: Main
Kitchen
- Features: Open Concept
- Level: Second
Living room
- Features: Bay Window, Carpet Free, Hardwood Floor, Open Concept
- Level: Second
Recreation room
- Features: Carpet Free
- Level: Basement
Utility room
- Features: Carpet Free, Laundry
- Level: Basement
Heating
- Forced Air, Natural Gas
Cooling
- Central Air
Appliances
- Included: Water Heater, Water Softener, Dishwasher, Dryer, Gas Stove, Refrigerator, Washer
- Laundry: In Basement
Features
- Water Meter
- Basement: Full,Finished
- Has fireplace: No
Interior area
- Total structure area: 1,864
- Total interior livable area: 1,643 sqft
- Finished area above ground: 1,643
- Finished area below ground: 221
Property
Parking
- Total spaces: 3
- Parking features: Attached Garage, Asphalt, Inside Entrance, Private Drive Single Wide
- Attached garage spaces: 1
- Uncovered spaces: 2
Features
- Patio & porch: Patio
- Fencing: Full
- Frontage type: West
- Frontage length: 55.00
Lot
- Size: 6,050 Square Feet
- Dimensions: 110 x 55
- Features: Urban, Rectangular, Library, Major Highway, Park, Place of Worship, Playground Nearby, Public Transit, Quiet Area, Schools, Shopping Nearby
- Topography: Flat
Details
- Additional structures: Shed(s)
- Parcel number: 225350017
- Zoning: RES2
Construction
Type & style
- Home type: SingleFamily
- Architectural style: Sidesplit
- Property subtype: Single Family Residence, Residential
Materials
- Aluminum Siding, Brick
- Foundation: Poured Concrete
- Roof: Asphalt Shing
Condition
- 51-99 Years
- New construction: No
Utilities & green energy
- Sewer: Sewer (Municipal)
- Water: Municipal
Community & HOA
Location
- Region: Kitchener
Financial & listing details
- Price per square foot: C$517/sqft
- Annual tax amount: C$4,951
- Date on market: 3/26/2025
- Inclusions: Dishwasher, Dryer, Gas Stove, Refrigerator, Washer, Murphy Bed
- Exclusions: Garage Door Opener
Price history
| Date | Event | Price |
|---|---|---|
| 5/1/2025 | Sold | C$850,000C$517/sqft |
Source: ITSO #40695295 Report a problem | ||
Public tax history
Tax history is unavailable.
Neighborhood: Heritage Park
Nearby homes
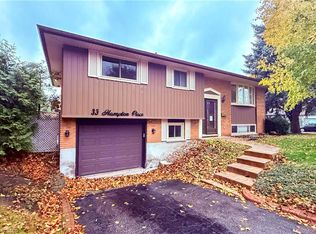
- C$620,0004 bd2 ba1k sqft33 Hampton Pl, Kitchener, ON N2B2S4Sold
- C$---- bd-- ba-- sqft11 Hampton Pl, Kitchener, ON N2B2S4Off Market
- C$1,130,0008 bd3 ba2.3k sqft26 Carnaby Cres, Kitchener, ON N2A1M7For Sale

- C$685,0004 bd2 ba1.4k sqft85 Indian Rd, Kitchener, ON N2B2S6For Sale
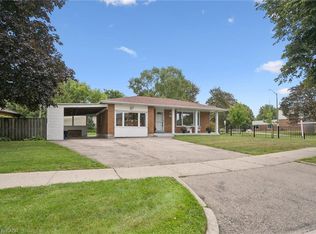
- C$600,0003 bd2 ba1k sqft14 Carnaby Cres, Kitchener, ON N2A1M7Sold
- C$---- bd-- ba-- sqft24 Old Chicopee Dr, Kitchener, ON N2A2G1Off Market
- C$---- bd-- ba-- sqft90 Indian Rd, Kitchener, ON N2B2S5Off Market
- C$659,9003 bd2 ba1k sqft144 Holborn Dr, Kitchener, ON N2A2E5For Sale
Nearby schools
GreatSchools rating
No schools nearby
We couldn't find any schools near this home.
