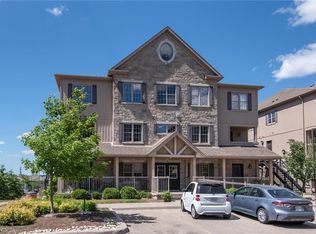
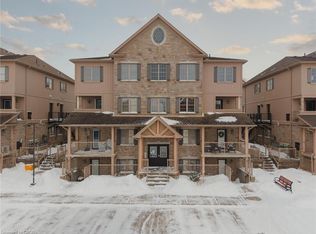
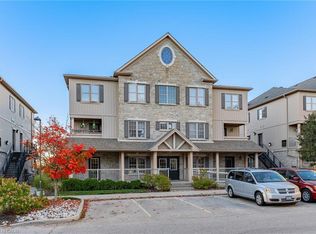
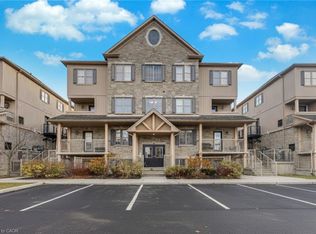
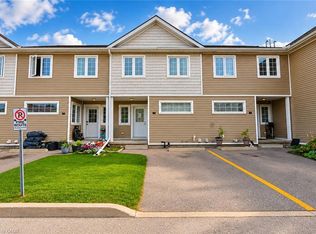
Welcome to 7H-1460 Highland Rd West. Beautifully upgraded two-level condo featuring 3 spacious bedrooms, 2 bathrooms, and a bright open-concept layout, this unit is immaculate. The stylish kitchen boasts Caesarstone countertops, a large island and modern glass backsplash, while the main floor offers a built-in entertainment unit and convenient mudroom with separate side entrance. Enjoy beautiful laminate flooring on the main level, all new carpeting and fresh paint throughout from top to bottom. Additional features include granite bathroom countertops, tiled showers, ample in-unit storage, closet organizers and a private terrace. Ideally located minutes from Highway 7, The Boardwalk, shopping, public transit and nearby universities. An excellent opportunity for homeowners and investors alike! Book your showing today, you will be impressed!
For sale
C$449,900
1460 Highland Rd W #7H, Kitchener, ON N2N 0B7
3beds
1,277sqft
Condo/Apt Unit, Residential, Condominium
Built in ----
-- sqft lot
$-- Zestimate®
C$352/sqft
C$380/mo HOA
What's special
Bright open-concept layoutStylish kitchenCaesarstone countertopsLarge islandModern glass backsplashBuilt-in entertainment unitAll new carpeting
- 23 hours
- 22
- 1
Zillow last checked:
Listing updated:
Listed by:
Zoran Stojakovic, Salesperson,
Royal LePage Wolle Realty
Source: ITSO,MLS®#: 40870846Originating MLS®#: Cornerstone Association of REALTORS®
Facts & features
Interior
Bedrooms & bathrooms
- Bedrooms: 3
- Bathrooms: 2
- Full bathrooms: 1
- 1/2 bathrooms: 1
- Main level bathrooms: 1
Other
- Level: Second
Bedroom
- Level: Second
Bedroom
- Level: Second
Bathroom
- Features: 2-Piece
- Level: Main
Bathroom
- Description: With the laundry.
- Features: 4-Piece
- Level: Second
Dining room
- Level: Main
Kitchen
- Level: Main
Living room
- Level: Main
Storage
- Description: Approx. 31 sqft.
- Level: Main
Utility room
- Level: Main
Heating
- Forced Air, Natural Gas
Cooling
- Central Air
Appliances
- Included: Built-in Microwave, Dishwasher, Dryer, Refrigerator, Stove, Washer
- Laundry: In-Suite
Features
- Built-In Appliances
- Has fireplace: No
Interior area
- Total structure area: 1,277
- Total interior livable area: 1,277 sqft
- Finished area above ground: 1,277
Video & virtual tour
Property
Parking
- Total spaces: 1
- Parking features: Outside/Surface/Open
- Uncovered spaces: 1
- Details: Assigned Space: 7H
Features
- Stories: 2
- Patio & porch: Enclosed, Open
- Frontage type: South
Lot
- Features: Urban, Highway Access, Public Transit, Schools, Shopping Nearby
Details
- Parcel number: 235270049
- Zoning: RES 7
- Other equipment: Intercom
Construction
Type & style
- Home type: Condo
- Architectural style: Apartment
- Property subtype: Condo/Apt Unit, Residential, Condominium
- Attached to another structure: Yes
Materials
- Stone, Vinyl Siding
- Roof: Asphalt Shing
Condition
- 6-15 Years
- New construction: No
Utilities & green energy
- Sewer: Sewer (Municipal)
- Water: Municipal
Community & HOA
HOA
- Has HOA: Yes
- Amenities included: Playground
- Services included: Building Maintenance, Maintenance Grounds, Parking, Trash, Property Management Fees, Snow Removal
- HOA fee: C$380 monthly
Location
- Region: Kitchener
Financial & listing details
- Price per square foot: C$352/sqft
- Annual tax amount: C$3,515
- Date on market: 10/16/2026
- Inclusions: Built-in Microwave, Dishwasher, Dryer, Refrigerator, Stove, Washer, Wall Built-In Piece In The Living Room.
- Exclusions: Window Curtains And Staging Furniture.
Price history
| Date | Event | Price |
|---|---|---|
| 10/16/2026 | Listed for sale | C$449,900C$352/sqft |
Source: ITSO #40870846 Report a problem | ||
Public tax history
Tax history is unavailable.
Climate risks
Neighborhood: Highland West
Nearby schools
GreatSchools rating
No schools nearby
We couldn't find any schools near this home.
Similar homes
- C$459,9003 bd4 ba1.4k sqft525 Beechwood Dr #31, Waterloo, ON N2T 2G7For Sale
 MLS ID #40870307, Elaine Ruddock, Salesperson, Re/Max Icon Realty. ITSO
 - C$550,0004 bd4 ba1.4k sqft84 Westmeadow Dr #1, Kitchener, ON N2N 3P1For Sale
 MLS ID #40869891, Delon Shamon, Salesperson, Re/Max Twin City Realty Inc.. ITSO
 - C$479,9004 bd1 ba1.1k sqft23 Howe Dr #8, Kitchener, ON N2E 1J3For Sale
 MLS ID #40870298, Antonio Nogueira, Broker, Re/Max Real Estate Centre Inc.. ITSO
 - C$439,9002 bd2 ba1.4k sqft1430 Highland Rd W #19A, Kitchener, ON N2N 0C3For Sale
 MLS ID #40826621, Mark Kinnee, Salesperson, RE/MAX TWIN CITY REALTY INC.. ITSO
