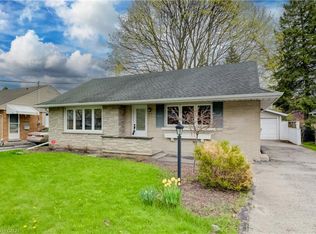
Proudly owned by the same family since it was built in 1953, this is the kind of home that rarely comes along. Now, after 73 years, the next chapter is ready to begin. Offering three bedrooms, including a convenient main-floor bedroom, this home delivers flexibility for families, first-time Buyers or anyone looking for a little more versatility in their living space. The main floor primary bedroom was added with a main floor addition that makes this house bigger than it looks from the front door. Step outside and discover your own backyard escape, complete with a swimming pool. And the location? It checks all the boxes. Enjoy nearby parks, easy access to the Iron Horse Trail and convenient connections to the expressway, making getting around that much easier. Best of all, this is freehold ownership with NO CONDO FEES, and an opportunity to get into the market for under $500,000! A home with history, a backyard with a pool, and an opportunity to make it your own. After 73 years, it's time for this home to welcome its next family. Could it be yours?
For sale
C$499,900
245 Belmont Ave W, Kitchener, ON N2M 1M3
3beds
1,288sqft
Single Family Residence, Residential
Built in ----
4,100 Square Feet Lot
$-- Zestimate®
C$388/sqft
C$-- HOA
What's special
Three bedroomsConvenient main-floor bedroomBackyard escapeSwimming pool
- 12 hours
- 6
- 0
Zillow last checked:
Listing updated:
Listed by:
Brian Santos, Broker Manager,
Re/Max Twin City Realty Inc.
Source: ITSO,MLS®#: 40877276Originating MLS®#: Cornerstone Association of REALTORS®
Facts & features
Interior
Bedrooms & bathrooms
- Bedrooms: 3
- Bathrooms: 2
- Full bathrooms: 2
- Main level bathrooms: 1
- Main level bedrooms: 1
Other
- Level: Main
Bedroom
- Level: Second
Bedroom
- Level: Second
Bathroom
- Features: 4-Piece
- Level: Main
Bathroom
- Features: 3-Piece
- Level: Basement
Dining room
- Level: Main
Kitchen
- Level: Main
Laundry
- Level: Basement
Living room
- Level: Main
Other
- Description: Bar
- Level: Basement
Recreation room
- Level: Basement
Storage
- Level: Basement
Utility room
- Level: Basement
Heating
- Forced Air
Cooling
- None
Appliances
- Included: Water Softener, Dishwasher, Dryer, Freezer, Refrigerator, Stove
Features
- Basement: Full,Finished,Sump Pump
- Has fireplace: No
Interior area
- Total structure area: 1,560
- Total interior livable area: 1,288 sqft
- Finished area above ground: 1,288
- Finished area below ground: 272
Video & virtual tour
Property
Parking
- Total spaces: 2
- Parking features: Private Drive Single Wide
- Uncovered spaces: 2
Features
- Stories: 1
- Frontage type: East
- Frontage length: 41.00
Lot
- Size: 4,100 Square Feet
- Dimensions: 41 x 100
- Features: Urban, Ample Parking, Greenbelt, Highway Access, Hospital, Park, Place of Worship, Playground Nearby
Details
- Parcel number: 224430046
- Zoning: R2A
Construction
Type & style
- Home type: SingleFamily
- Architectural style: Traditional
- Property subtype: Single Family Residence, Residential
Materials
- Brick Veneer
- Foundation: Poured Concrete
- Roof: Asphalt Shing, Flat, Membrane
Condition
- 51-99 Years
- New construction: No
Utilities & green energy
- Sewer: Sewer (Municipal)
- Water: Municipal-Metered
Community & HOA
Location
- Region: Kitchener
Financial & listing details
- Price per square foot: C$388/sqft
- Annual tax amount: C$3,683
- Date on market: 11/13/2026
- Inclusions: Dishwasher, Dryer, Freezer, Refrigerator, Stove
Price history
| Date | Event | Price |
|---|---|---|
| 11/13/2026 | Listed for sale | C$499,900C$388/sqft |
Source: ITSO #40877276 Report a problem | ||
Public tax history
Tax history is unavailable.
Climate risks
Neighborhood: Victoria Hills
Nearby schools
GreatSchools rating
No schools nearby
We couldn't find any schools near this home.

Similar homes
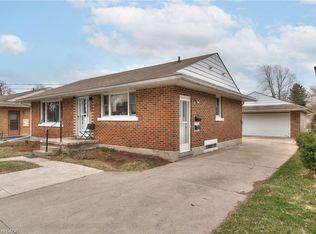
- C$529,0004 bd2 ba1.3k sqft22 Herlan Ave, Kitchener, ON N2G 4K3For Sale
 MLS ID #40878043, Michael Ross Roth, Salesperson, Re/Max Twin City Realty Inc.. ITSO
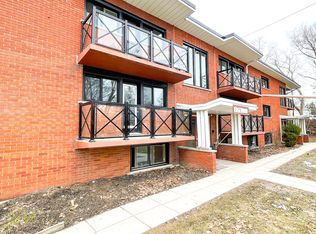
- C$499,9003 bd2 ba727 sqft35 Pleasant Ave, Kitchener, ON N2M 4A3For Sale
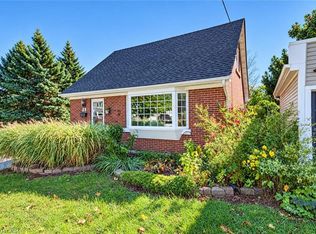 MLS ID #40877866, Sharon Graf, Salesperson, Re/Max Icon Realty. ITSO
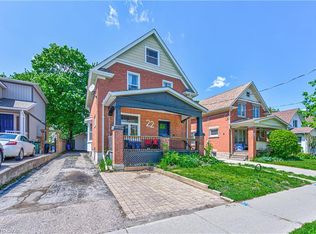
- C$449,8883 bd3 ba1.2k sqft20 Paulander Dr #72, Kitchener, ON N2M 5L3For Sale
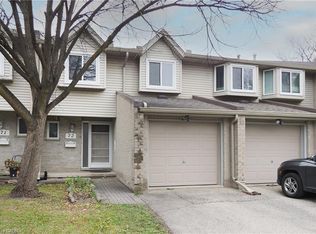 MLS ID #40877724, Jamal Nahibi, Salesperson, Smart From Home Realty Limited. ITSO
- C$449,9003 bd3 ba1.2k sqft104 Ralgreen Cres, Kitchener, ON N2M 1T9For Sale
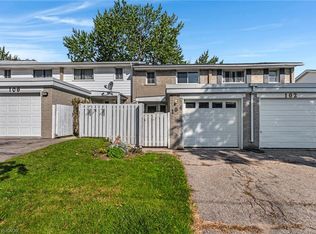 MLS ID #40877809, Kathrina Kasinski, Salesperson, Re/Max Twin City Realty Inc.. ITSO
