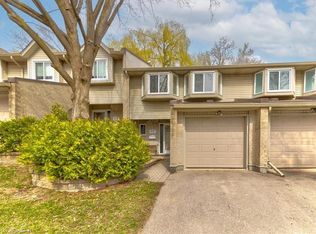
Why rent when you can own? Welcome to this spacious condo townhouse with low condo fees. This 3 bedroom 3 bathroom townhome is officially on the market! Located near all amenities. Updated from top to bottom, this home is move-in ready carpet free throughout except on stairs. Bright kitchen with a double sink and plenty of cabinets and quartz countertop and stainless steel appliances are included. A good size 2 piece main floor powder room. As you make your way upstairs you'll find 3 bedrooms and a 4 piece bathroom. Don't miss the 'his and hers' closets in the primary bedroom with glass slider doors. The bathroom features a new vanity topped with quartz. If you need some more space, the perfect recreation room with brand new bathroom waits downstairs. Bonus, updated furnace and AC, LED Lights though out for energy efficiency and piece of mind . Walking distance to the grocery stores, Coffee shops, dollar store, LCBO, public transit, parks and schools. The perfect mix of a great location and a move-in ready home. Book your private viewing today!
For sale
C$449,888
20 Paulander Dr #72, Kitchener, ON N2M 5L3
3beds
1,242sqft
Row/Townhouse, Residential, Condominium
Built in ----
-- sqft lot
$-- Zestimate®
C$362/sqft
C$400/mo HOA
What's special
Bright kitchenDouble sinkPlenty of cabinetsQuartz countertopStainless steel appliances
- 22 hours
- 7
- 0
Zillow last checked:
Listing updated:
Listed by:
Jamal Nahibi, Salesperson,
Smart From Home Realty Limited
Source: ITSO,MLS®#: 40877724Originating MLS®#: Cornerstone Association of REALTORS®
Facts & features
Interior
Bedrooms & bathrooms
- Bedrooms: 3
- Bathrooms: 3
- Full bathrooms: 2
- 1/2 bathrooms: 1
- Main level bathrooms: 1
Other
- Features: Carpet Free, Laminate
- Level: Second
Bedroom
- Features: Carpet Free, Laminate
- Level: Second
Bedroom
- Features: Carpet Free, Laminate
- Level: Second
Bathroom
- Features: 2-Piece, Tile Floors
- Level: Main
Bathroom
- Features: 4-Piece, Tile Floors
- Level: Second
Bathroom
- Features: 3-Piece, Tile Floors
- Level: Basement
Kitchen
- Features: Tile Floors
- Level: Main
Other
- Features: Carpet Free, Laminate, Tile Floors
- Level: Main
Recreation room
- Features: Carpet Free, Laminate
- Level: Basement
Heating
- Forced Air, Natural Gas
Cooling
- Central Air
Appliances
- Included: Water Heater, Built-in Microwave, Dishwasher, Refrigerator, Stove
- Laundry: In-Suite
Features
- Basement: Full,Finished
- Has fireplace: No
Interior area
- Total structure area: 1,779
- Total interior livable area: 1,242 sqft
- Finished area above ground: 1,242
- Finished area below ground: 537
Video & virtual tour
Property
Parking
- Total spaces: 2
- Parking features: Attached Garage, Garage Door Opener, Exclusive, Private Drive Single Wide
- Attached garage spaces: 1
- Uncovered spaces: 1
Features
- Stories: 2
- Patio & porch: Patio
- Frontage type: East
- Frontage length: 0.00
Lot
- Features: Urban, Hospital, Park, Place of Worship, Playground Nearby, Public Parking, Public Transit, Quiet Area, Schools
Details
- Parcel number: 231660072
- Zoning: RES-5
Construction
Type & style
- Home type: Townhouse
- Architectural style: Townhouse
- Property subtype: Row/Townhouse, Residential, Condominium
- Attached to another structure: Yes
Materials
- Aluminum Siding, Brick, Vinyl Siding
- Foundation: Poured Concrete
- Roof: Asphalt Shing
Condition
- 31-50 Years
- New construction: No
Utilities & green energy
- Sewer: Sewer (Municipal)
- Water: Municipal, Municipal-Metered
Community & HOA
Community
- Security: Carbon Monoxide Detector, Smoke Detector, Carbon Monoxide Detector(s)
HOA
- Has HOA: Yes
- Amenities included: BBQs Permitted, Parking
- HOA fee: C$400 monthly
Location
- Region: Kitchener
Financial & listing details
- Price per square foot: C$362/sqft
- Annual tax amount: C$2,713
- Date on market: 11/11/2026
- Inclusions: Built-in Microwave, Carbon Monoxide Detector, Dishwasher, Garage Door Opener, Refrigerator, Smoke Detector, Stove
Price history
| Date | Event | Price |
|---|---|---|
| 11/11/2026 | Listed for sale | C$449,888C$362/sqft |
Source: ITSO #40877724 Report a problem | ||
Public tax history
Tax history is unavailable.
Climate risks
Neighborhood: Victoria Hills
Nearby schools
GreatSchools rating
No schools nearby
We couldn't find any schools near this home.

Similar homes
- C$449,9003 bd3 ba1.2k sqft104 Ralgreen Cres, Kitchener, ON N2M 1T9For Sale
 MLS ID #40877809, Kathrina Kasinski, Salesperson, Re/Max Twin City Realty Inc.. ITSO
- C$459,9004 bd1 ba1.1k sqft23 Howe Dr #8, Kitchener, ON N2E 1J3For Sale
 MLS ID #40876978, Antonio Nogueira, Broker, Re/Max Real Estate Centre Inc.. ITSO
- C$458,0003 bd2 ba1.2k sqft29 Paulander Dr #24, Kitchener, ON N2M 5L1For Sale
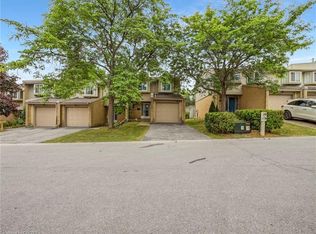 MLS ID #40846304, Bryan Jaskolka, Salesperson, Cmi Real Estate Inc. ITSO
- C$488,0003 bd2 ba1.6k sqft931 Glasgow St #37B, Kitchener, ON N2N 0B6For Sale
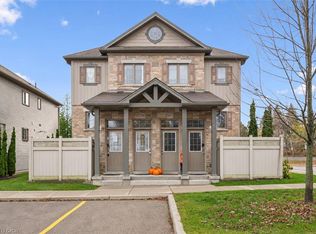 MLS ID #40876385, Ryan Shi, Salesperson, Royal LePage Wolle Realty. ITSO
