The home features 3 bedrooms, 2 bathrooms, and a traditional layout with plenty of potential for those looking to make it their own. The main floor includes a living room, formal dining area, kitchen with quartz countertops and stainless steel appliances, a versatile bonus space, and a convenient two-piece bathroom. Upstairs, you'll find three bedrooms and a spacious four-piece bathroom. Outside, the generous backyard backs directly onto a park, offering a peaceful green backdrop and the added privacy of no rear neighbours. The substantial double lot is a standout feature, presenting exciting possibilities for future redevelopment subject to municipal approvals. Whether you're looking to personalize a character home, invest in an established neighbourhood, or explore the potential of this exceptional parcel of land, 105 St. George Street offers a rare opportunity in a desirable central location.
For sale
C$560,000
105 Saint George St, Kitchener, ON N2G 2T2
3beds
1,550sqft
Single Family Residence, Residential
Built in 1900
5,973 Square Feet Lot
$-- Zestimate®
C$361/sqft
C$-- HOA
What's special
Traditional layoutFormal dining areaKitchen with quartz countertopsStainless steel appliancesVersatile bonus spaceConvenient two-piece bathroomPeaceful green backdrop
- 2 days
- 21
- 2
Zillow last checked:
Listing updated:
Listed by:
Joshua Mcguire, Salesperson,
Re/Max Real Estate Centre Inc.
Source: ITSO,MLS®#: 40876936Originating MLS®#: Cornerstone Association of REALTORS®
Facts & features
Interior
Bedrooms & bathrooms
- Bedrooms: 3
- Bathrooms: 2
- Full bathrooms: 1
- 1/2 bathrooms: 1
- Main level bathrooms: 1
Other
- Level: Second
Bedroom
- Level: Second
Bedroom
- Level: Second
Bathroom
- Features: 2-Piece
- Level: Main
Bathroom
- Features: 4-Piece
- Level: Second
Dining room
- Level: Main
Kitchen
- Level: Main
Laundry
- Level: Basement
Living room
- Level: Main
Other
- Level: Main
Heating
- Forced Air, Natural Gas
Cooling
- Central Air
Features
- None
- Basement: Walk-Out Access,Full,Unfinished
- Number of fireplaces: 1
- Fireplace features: Electric
Interior area
- Total structure area: 1,550
- Total interior livable area: 1,550 sqft
- Finished area above ground: 1,550
Property
Parking
- Total spaces: 3
- Parking features: Private Drive Single Wide
- Uncovered spaces: 3
Features
- Stories: 2
- Waterfront features: Lake/Pond
- Frontage type: West
- Frontage length: 66.26
Lot
- Size: 5,973 Square Feet
- Dimensions: 66.26 x 90.15
- Features: Urban, City Lot, Library, Open Spaces, Park, Place of Worship, Playground Nearby, Public Transit, Schools, Shopping Nearby, Other
Details
- Parcel number: 225030030
- Zoning: R2
Construction
Type & style
- Home type: SingleFamily
- Architectural style: Traditional
- Property subtype: Single Family Residence, Residential
Materials
- Brick
- Foundation: Unknown
- Roof: Asphalt Shing
Condition
- 100+ Years
- New construction: No
- Year built: 1900
Utilities & green energy
- Sewer: Sewer (Municipal)
- Water: Municipal
Community & HOA
Location
- Region: Kitchener
Financial & listing details
- Price per square foot: C$361/sqft
- Annual tax amount: C$2,768
- Date on market: 11/6/2026
- Inclusions: Negotiable
Price history
| Date | Event | Price |
|---|---|---|
| 11/6/2026 | Listed for sale | C$560,000C$361/sqft |
Source: ITSO #40876936 Report a problem | ||
Public tax history
Tax history is unavailable.
Climate risks
Neighborhood: Cedar Hill
Nearby schools
GreatSchools rating
No schools nearby
We couldn't find any schools near this home.


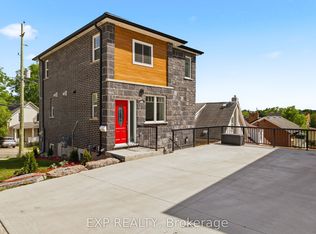

Similar homes
- C$559,9003 bd3 ba1.4k sqft224 Weber St E, Kitchener, ON N2H 1E8For Sale
 MLS ID #40873739, Sharon Graf, Salesperson, Re/Max Icon Realty. ITSO
- C$615,0003 bd1 ba1.3k sqft37 Talbot St, Kitchener, ON N2M 2A8For Sale
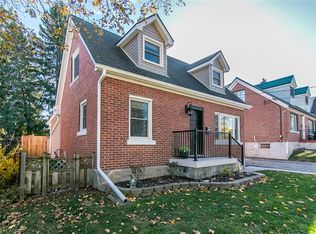 MLS ID #40876131, Ian Inglis, Broker, RE/MAX SOLID GOLD REALTY (II) LTD.. ITSO
- C$600,0003 bd3 ba1.6k sqft51 Hamel Ave, Kitchener, ON N2K 1M7For Sale
 MLS ID #40872997, Mila Kolovic, Salesperson, Keller Williams Innovation Realty. ITSO
- C$575,0003 bd2 ba804 sqft468 Highland Rd E, Kitchener, ON N2M 3W7For Sale
 MLS ID #40870785, Tyler Palubiski, Broker, Shaw Realty Group Inc.. ITSO
