Welcome to a charming starter home in the heart of Kitchener! Set on a mature, tree-lined street in a quiet neighbourhood, this 1.5-storey home features a recently refreshed exterior, inviting curb appeal and an oversized attached garage. Inside, you'll find three bedrooms, including one on the main floor, a welcoming living room and a cozy main-floor family room addition with an electric fireplace. The eat-in kitchen features a dinette with built-in cabinetry. Upstairs, two bedrooms-including a spacious primary bedroom-and an updated four-piece bathroom complete the upper level. The lower level offers a recreation room that's perfect for a kids' playroom or casual hangout space. From the family room, step outside to a generously sized, fenced backyard with a storage shed and plenty of room to play, garden or entertain. Recent updates include new flooring throughout, Freshly painted, new Siding, Soffits, Fascia and Eaves, new front porch, front steps and walkway, Water Softener(2023),Reverse Osmosis (2024), Rental Hot water Heater(2025), Front and back door, Attic insulation topped up and Spray foam insulation added to Family room addition and Dormers, New window installed in primary Bedroom. Enjoy a central location nestled between Uptown Waterloo and Downtown Kitchener, within walking distance of Belmont Village's shops and cafes, schools, shopping and both hospitals. A wonderful opportunity for first-time buyers to put down roots!
For sale
C$615,000
37 Talbot St, Kitchener, ON N2M 2A8
3beds
1,302sqft
Single Family Residence, Residential
Built in 1950
5,371 Square Feet Lot
$-- Zestimate®
C$472/sqft
C$-- HOA
What's special
Mature tree-lined streetRecently refreshed exteriorInviting curb appealOversized attached garageThree bedroomsEat-in kitchenDinette with built-in cabinetry
- 13 hours
- 3
- 0
Zillow last checked:
Listing updated:
Listed by:
Ian Inglis, Broker,
RE/MAX SOLID GOLD REALTY (II) LTD.
Source: ITSO,MLS®#: 40876131Originating MLS®#: Cornerstone Association of REALTORS®
Facts & features
Interior
Bedrooms & bathrooms
- Bedrooms: 3
- Bathrooms: 1
- Full bathrooms: 1
- Main level bedrooms: 1
Bedroom
- Features: Vinyl Flooring
- Level: Main
Other
- Features: Vinyl Flooring
- Level: Second
Bedroom
- Features: Vinyl Flooring
- Level: Second
Bathroom
- Features: 4-Piece
- Level: Second
Dining room
- Features: Vinyl Flooring
- Level: Main
Family room
- Features: Broadloom, Fireplace, Walkout to Balcony/Deck
- Level: Main
Kitchen
- Features: Vinyl Flooring
- Level: Main
Living room
- Features: Vinyl Flooring
- Level: Main
Recreation room
- Features: Vinyl Flooring
- Level: Basement
Heating
- Forced Air, Natural Gas
Cooling
- Central Air
Appliances
- Included: Water Heater, Water Softener, Dryer, Refrigerator, Stove, Washer
- Laundry: In Basement
Features
- Auto Garage Door Remote(s), Upgraded Insulation, Water Treatment
- Windows: Window Coverings
- Basement: Full,Finished
- Number of fireplaces: 1
- Fireplace features: Electric, Family Room
Interior area
- Total structure area: 1,465
- Total interior livable area: 1,302 sqft
- Finished area above ground: 1,302
- Finished area below ground: 163
Property
Parking
- Total spaces: 4
- Parking features: Detached Garage, Garage Door Opener, Asphalt, Private Drive Single Wide
- Garage spaces: 1
- Uncovered spaces: 3
Features
- Stories: 1
- Patio & porch: Patio
- Exterior features: Lighting
- Fencing: Full
- Frontage type: North
- Frontage length: 44.75
Lot
- Size: 5,371 Square Feet
- Dimensions: 44.75 x 120.03
- Features: Urban, Rectangular, City Lot, Hospital, Library, Park, Place of Worship, Playground Nearby, Public Transit, Rail Access, Rec./Community Centre, Schools, Shopping Nearby, Trails
- Topography: Flat
Details
- Additional structures: Shed(s)
- Parcel number: 224410075
- Zoning: RES 5
Construction
Type & style
- Home type: SingleFamily
- Architectural style: Traditional
- Property subtype: Single Family Residence, Residential
Materials
- Brick, Vinyl Siding
- Foundation: Poured Concrete
- Roof: Asphalt Shing
Condition
- 51-99 Years
- New construction: No
- Year built: 1950
Utilities & green energy
- Sewer: Sewer (Municipal)
- Water: Municipal
Community & HOA
Community
- Security: Carbon Monoxide Detector(s), Smoke Detector(s)
Location
- Region: Kitchener
Financial & listing details
- Price per square foot: C$472/sqft
- Annual tax amount: C$4,400
- Date on market: 11/5/2026
- Inclusions: Dryer, Garage Door Opener, Refrigerator, Stove, Washer, Window Coverings, Swingset, Shed
- Exclusions: Freezer In Basement, 3 Tv's And Wall Brackets( Main Floor Br, Primary Br, Family Room)
Price history
| Date | Event | Price |
|---|---|---|
| 11/5/2026 | Listed for sale | C$615,000C$472/sqft |
Source: ITSO #40876131 Report a problem | ||
Public tax history
Tax history is unavailable.
Climate risks
Neighborhood: Cherry Hill
Nearby schools
GreatSchools rating
No schools nearby
We couldn't find any schools near this home.
Schools provided by the listing agent
- Elementary: Jf Carmichael / St. Johns
- High: Kci And Resurrection
Source: ITSO. This data may not be complete. We recommend contacting the local school district to confirm school assignments for this home.
Similar homes
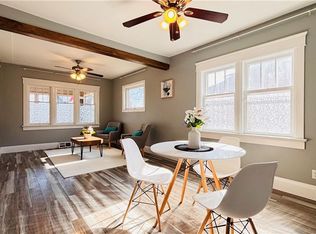
- C$680,0003 bd2 ba1.3k sqft138 Glasgow St, Kitchener, ON N2G 2G9For Sale
 MLS ID #40876837, Austin Ye, Salesperson, Homelife Landmark Realty Inc. ITSO
- C$590,0004 bd2 ba1.2k sqft339 Westwood Dr, Kitchener, ON N2M 2L3For Sale
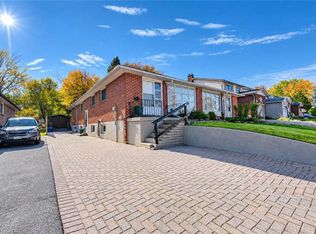 MLS ID #40874685, Alex Gilbert, Salesperson, Flux Realty. ITSO
- C$599,0003 bd2 ba1.2k sqft97 Ralgreen Cres, Kitchener, ON N2M 1V1For Sale
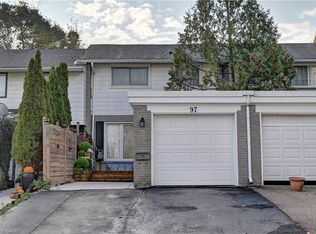 MLS ID #40875499, Shahida Umar, Broker, Re/Max Real Estate Centre Inc.. ITSO
- C$689,9003 bd2 ba1k sqft11 Rock Ave, Kitchener, ON N2M 2N9For Sale
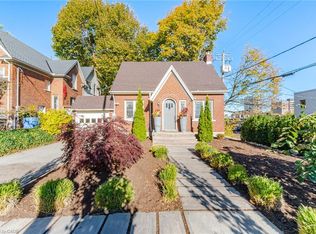 MLS ID #40873381, Anthony Mason, Salesperson, Realty World Legacy. ITSO
