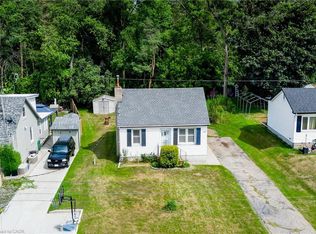
Unlimited opportunity awaits! It may be your first home, future dream home, investment 2 property for two 31-ft detached custom homes or a multiplex. This upgraded & renovated home sits on a quiet cul-de-sac with a huge front yard, no sidewalk or hydro pole, plus a large driveway with parking for up to 6 cars. The garage provides additional parking & storage space. The main floor provides a great layout with a bright living room, picture window & no house directly in front, open-concept dining area, space for a breakfast bar, and a modern kitchen featuring numerous maple cabinets, gas stove, granite countertops, backsplash, double sink, stainless steel appliances & walkout to the backyard. The main-floor primary bedroom features a walk-in closet & ensuite washroom, providing privacy and convenience-also ideal for a senior family member. A second full washroom adds extra comfort. Upstairs features 2 spacious bedrooms with a short staircase, giving kids their own comfortable space. The basement provides a huge recreation room, perfect for hosting large gatherings, a spacious laundry room with room for natural clothes drying, plus a large storage room. Enjoy summer BBQs on the huge patio overlooking a large fenced backyard with plenty of space for family & guests. Public transit is less than a 10-minute walk, with easy access to the expressway and a public school within walking distance. Lovely Concordia Park is approx. a 5-minute walk away-perfect for hiking, enjoying nature, or morning & evening walks. Banks, hospital, Tim Hortons, McDonald's, Walmart, restaurants, grocery stores, daycares, gas stations, community centre, library, places of worship & ethnic markets are all nearby. More than just a home-style, functionality, affordability & future potential come together here. Book your showing today!
For sale
C$548,000
176 Avalon Pl, Kitchener, ON N2M 4N8
3beds
1,227sqft
Single Family Residence, Residential
Built in ----
6,463 Square Feet Lot
$-- Zestimate®
C$447/sqft
C$-- HOA
What's special
Quiet cul-de-sacHuge front yardPicture windowOpen-concept dining areaModern kitchenNumerous maple cabinetsGas stove
- 1 day
- 28
- 0
Zillow last checked:
Listing updated:
Listed by:
Atal Arifujjahan, Salesperson,
HOMELIFE MIRACLE REALTY LTD,
Non Mem, Salesperson,
HOMELIFE/MIRACLE REALTY LTD
Source: ITSO,MLS®#: 40866130Originating MLS®#: Cornerstone Association of REALTORS®
Facts & features
Interior
Bedrooms & bathrooms
- Bedrooms: 3
- Bathrooms: 2
- Full bathrooms: 2
- Main level bathrooms: 2
- Main level bedrooms: 1
Bedroom
- Features: 4-Piece, Laminate, Walk-in Closet
- Level: Main
Bedroom
- Features: Laminate
- Level: Second
Bedroom
- Features: Laminate
- Level: Second
Bathroom
- Features: 4-Piece
- Level: Main
Bathroom
- Features: 4-Piece
- Level: Main
Kitchen
- Features: Double Vanity, Open Concept, Tile Floors, Walkout to Balcony/Deck
- Level: Main
Laundry
- Level: Basement
Living room
- Description: Combined with dining
- Features: Carpet Free, Laminate, Open Concept
- Level: Main
Recreation room
- Features: Carpet
- Level: Basement
Heating
- Forced Air, Natural Gas
Cooling
- Central Air
Appliances
- Included: Water Softener, Dishwasher, Dryer, Gas Oven/Range, Range Hood, Refrigerator, Washer
- Laundry: In Basement, Sink
Features
- Basement: Development Potential,Full,Finished
- Has fireplace: No
Interior area
- Total structure area: 1,227
- Total interior livable area: 1,227 sqft
- Finished area above ground: 1,227
Video & virtual tour
Property
Parking
- Total spaces: 7
- Parking features: Attached Garage, Private Drive Double Wide
- Attached garage spaces: 1
- Uncovered spaces: 6
Features
- Stories: 1
- Frontage type: North
- Frontage length: 62.00
Lot
- Size: 6,463 Square Feet
- Dimensions: 62 x 104.25
- Features: Urban, Ample Parking, Cul-De-Sac, Dog Park, Highway Access, Hospital, Place of Worship, Public Transit, Schools, Trails
Details
- Parcel number: 224910066
- Zoning: RR2
Construction
Type & style
- Home type: SingleFamily
- Architectural style: Traditional
- Property subtype: Single Family Residence, Residential
Materials
- Brick Veneer, Vinyl Siding
- Foundation: Concrete Block
- Roof: Asphalt Shing
Condition
- 51-99 Years
- New construction: No
Utilities & green energy
- Sewer: Sewer (Municipal)
- Water: Municipal
Community & HOA
Community
- Security: Smoke Detector, Smoke Detector(s)
Location
- Region: Kitchener
Financial & listing details
- Price per square foot: C$447/sqft
- Annual tax amount: C$3,768
- Date on market: 9/23/2026
- Inclusions: Dishwasher, Dryer, Gas Oven/Range, Range Hood, Refrigerator, Smoke Detector, Washer, Water Softner
- Exclusions: All Stager's Items.
Price history
| Date | Event | Price |
|---|---|---|
| 9/22/2026 | Listed for sale | C$548,000C$447/sqft |
Source:  TRREB #X13816382 Report a problem TRREB #X13816382 Report a problem | ||
Public tax history
Tax history is unavailable.
Climate risks
Neighborhood: Meinzinger Park Lakeside
Nearby schools
GreatSchools rating
No schools nearby
We couldn't find any schools near this home.


Similar homes
- C$499,9993 bd2 ba1k sqft124 Avalon Pl, Kitchener, ON N2M 4N7For Sale
 MLS ID #40865222, Joe Pacosz, Broker, Royal LePage Wolle Realty. ITSO
 - C$599,9004 bd1 ba1.4k sqft132 Forest Hill Dr, Kitchener, ON N2M 4G3For Sale
 MLS ID #40864874, Brian Santos, Broker Manager, RE/MAX TWIN CITY REALTY INC.. ITSO
 - C$499,0003 bd1 ba1k sqft40 Perth Rd, Kitchener, ON N2M 3G5For Sale
 MLS ID #40864975, Emily Schuurmans, Salesperson, Flux Realty. ITSO
 - C$599,9003 bd2 ba1.4k sqft34 Glen Park Cres, Kitchener, ON N2N 1G2For Sale
 MLS ID #40865603, Elaine Keller, Salesperson, RE/MAX SOLID GOLD REALTY (II) LTD.. ITSO
