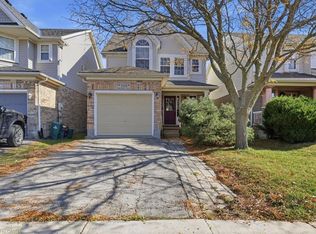
Welcome to 697 Rhine Fall Drive, a charming two-storey home in the sought-after Clair Hills neighbourhood. Featuring 2,509 sq. ft. of above-grade finished living space, this home offers 4 bedrooms and 4 bathrooms. The bright, open-concept eat-in kitchen features stainless-steel appliances and opens to the adjoining family room, while separate living and dining rooms provide additional space for entertaining. The spacious principal bedroom offers a customized closet, an ensuite with double sinks, and peaceful views of the woods. The professionally finished basement features a large recreation room, custom bar/kitchenette with a full-size refrigerator, gas fireplace, and a 3-piece bathroom with heated floors and a full Mirolin shower unit. Updates include a new roof in 2020, a furnace and air conditioning system updated in 2025, and 200-amp electrical service.Enjoy outdoor living on the deck overlooking a private backyard backing onto a tranquil forest and trail system. The deck features a shaded gazebo and gas line for BBQs, perfect for entertaining family and friends. A custom laundry/mudroom with ample storage and a premium washer and dryer adds everyday convenience. Ideally located near Vista Hills Public School, SJAM, and the University of Waterloo, with easy access to Costco and the shopping, dining, and medical services at The Boardwalk. Enjoy comfortable family living in a peaceful setting close to everyday amenities. Appliances and fireplaces are included in their current as-is condition.
For sale
C$875,000
697 Rhine Fall Dr, Waterloo, ON N2V 2V5
4beds
2baths
Single Family Residence
Built in ----
4,738 Square Feet Lot
$-- Zestimate®
C$--/sqft
C$-- HOA
What's special
Bright open-concept eat-in kitchenStainless-steel appliancesAdjoining family roomSpacious principal bedroomCustomized closetEnsuite with double sinksProfessionally finished basement
- 9 days
- 57
- 2
Zillow last checked:
Listing updated:
Listed by:
EXP REALTY
Source: TRREB,MLS®#: X14085350 Originating MLS®#: Toronto Regional Real Estate Board
Facts & features
Interior
Bedrooms & bathrooms
- Bedrooms: 4
- Bathrooms: 2
Primary bedroom
- Level: Second
- Dimensions: 6.15 x 4.22
Primary bedroom
- Level: Second
- Dimensions: 4.17 x 6.32
Bedroom
- Level: Second
- Dimensions: 4.52 x 3.53
Bedroom
- Level: Second
- Dimensions: 3.45 x 3.05
Bedroom
- Level: Second
- Dimensions: 4.34 x 3.81
Bedroom
- Level: Second
- Dimensions: 3.96 x 3.56
Bedroom
- Level: Second
- Dimensions: 3.48 x 3.45
Bedroom
- Level: Second
- Dimensions: 3.66 x 4.5
Bathroom
- Level: Second
- Dimensions: 4.22 x 1.96
Bathroom
- Level: Main
- Dimensions: 2.13 x 0.91
Bathroom
- Level: Second
- Dimensions: 4.29 x 2.06
Bathroom
- Level: Second
Bathroom
- Level: Basement
- Dimensions: 3.2 x 1.8
Bathroom
- Level: Main
Bathroom
- Level: Main
Bathroom
- Level: Basement
Breakfast
- Level: Main
- Dimensions: 3.28 x 3.05
Family room
- Level: Main
- Dimensions: 5.33 x 3.66
Family room
- Level: Main
- Dimensions: 4.39 x 5.03
Foyer
- Level: Main
- Dimensions: 2.69 x 2.69
Foyer
- Level: Main
- Dimensions: 6.76 x 5
Great room
- Level: Basement
- Dimensions: 10.13 x 7.49
Kitchen
- Level: Main
- Dimensions: 3.61 x 4.17
Kitchen
- Level: Main
- Dimensions: 6.96 x 4.57
Laundry
- Level: Main
Laundry
- Level: Main
- Dimensions: 4.09 x 1.91
Living room
- Level: Main
- Dimensions: 6.76 x 5.51
Living room
- Level: Main
- Dimensions: 6.76 x 5.51
Utility room
- Level: Basement
- Dimensions: 7.65 x 3.05
Workshop
- Level: Basement
- Dimensions: 7.39 x 7.77
Workshop
- Level: Basement
Heating
- Forced Air, Gas
Cooling
- Central Air
Appliances
- Included: Water Heater, Water Softener
Features
- Basement: Full
- Has fireplace: No
Interior area
- Living area range: 2500-3000 null
Video & virtual tour
Property
Parking
- Total spaces: 4
- Parking features: Garage Door Opener
- Has garage: Yes
Features
- Stories: 2
- Pool features: None
Lot
- Size: 4,738 Square Feet
Details
- Parcel number: 226842719
- Other equipment: Sump Pump
Construction
Type & style
- Home type: SingleFamily
- Property subtype: Single Family Residence
Materials
- Brick, Stone
- Foundation: Poured Concrete
- Roof: Asphalt Shingle
Utilities & green energy
- Sewer: Sewer
Community & HOA
Location
- Region: Waterloo
Financial & listing details
- Tax assessed value: C$609,000
- Annual tax amount: C$8,721
- Date on market: 10/16/2026
Price history
Price history is unavailable.
Public tax history
Tax history is unavailable.
Climate risks
Neighborhood: Clair Hills
Nearby schools
GreatSchools rating
No schools nearby
We couldn't find any schools near this home.
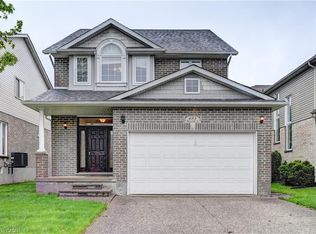
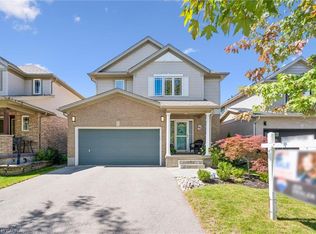
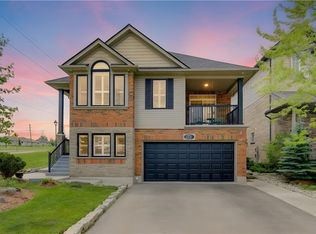
Similar homes
- C$999,9004 bd4 ba2.2k sqft320 Brandenburg Pl, Waterloo, ON N2T 2Z1For Sale
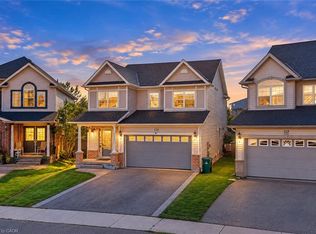 MLS ID #40871694, Anurag Sharma, Broker, RE/MAX Twin City Realty Inc.. ITSO
- C$788,0003 bd3 ba1.5k sqft508 Brookmill Cres, Waterloo, ON N2V 2M1For Sale
 MLS ID #40872551, Jennifer Cameron, Broker, RE/MAX SOLID GOLD REALTY (II) LTD.. ITSO
- C$834,9005 bd4 ba2k sqft756 Karlsfeld Rd, Waterloo, ON N2T 2X2For Sale
 MLS ID #40867843, Kapil Aggarwal, Salesperson, HOMELIFE MIRACLE REALTY LTD. ITSO
- C$789,9003 bd3 ba1.8k sqft352 Sauve Cres, Waterloo, ON N2T 2Y8For Sale
 MLS ID #40868996, Philippe Fonseca, Salesperson, RED AND WHITE REALTY INC.. ITSO
