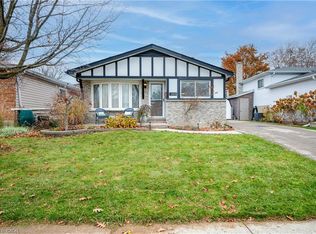
Welcome to 695 Westheights Drive, a beautifully refreshed 4-level backsplit situated in Kitchener's established Forest Heights neighbourhood. Offering approximately 1,723 sq. ft. across three finished levels, plus an additional 576 sq. ft. of unfinished basement space, this home provides plenty of room for comfortable everyday living and future possibilities. Freshly painted from top to bottom, this home features brand-new flooring throughout, including carpeting and linoleum, all-new light fixtures, new interior door hardware, a new front entrance door and a new garage door. The bright main level offers a spacious living room, separate dining area and an eat-in kitchen featuring new countertops, sink, faucet and flooring. Upstairs, you'll find three bedrooms and a full bathroom featuring a new countertop, sink, faucet, toilet and showerhead. The finished lower level offers a generous recreation room with fireplace, a convenient 2-piece bathroom, laundry area and a versatile additional room ideal for a home office, den or extra storage. The fourth level provides approximately 576 sq. ft. of unfinished basement space with a freshly painted floor, offering exceptional storage and exciting potential for future finishing, including additional living space or bedrooms, subject to any required approvals. An ideal starter home with room to grow, this property is situated on a mature, established street with convenient parking and easy access to schools, parks, shopping, major highways and everyday amenities. Move in, settle in and enjoy everything this welcoming neighbourhood has to offer!
New construction
C$664,900
695 Westheights Dr, Kitchener, ON N2N 2Z6
3beds
1,723sqft
Single Family Residence, Residential
Built in 1988
5,000 Square Feet Lot
$-- Zestimate®
C$386/sqft
C$-- HOA
What's special
All-new light fixturesNew interior door hardwareNew front entrance doorNew garage doorBright main levelSeparate dining areaThree bedrooms
- 1 day
- 15
- 2
Zillow last checked:
Listing updated:
Listed by:
John Charbonneau, Broker,
RED AND WHITE REALTY INC.
Source: ITSO,MLS®#: 40879652Originating MLS®#: Cornerstone Association of REALTORS®
Facts & features
Interior
Bedrooms & bathrooms
- Bedrooms: 3
- Bathrooms: 2
- Full bathrooms: 1
- 1/2 bathrooms: 1
Other
- Features: Walk-in Closet
- Level: Second
Bedroom
- Level: Second
Bedroom
- Level: Second
Bathroom
- Features: 4-Piece
- Level: Second
Bathroom
- Features: 2-Piece
- Level: Lower
Breakfast room
- Level: Main
Dining room
- Level: Main
Eat in kitchen
- Level: Main
Foyer
- Level: Main
Laundry
- Level: Lower
Living room
- Level: Main
Office
- Level: Lower
Other
- Level: Basement
Recreation room
- Level: Lower
Heating
- Forced Air
Cooling
- Central Air
Appliances
- Included: Water Softener, Dryer, Freezer, Range Hood, Refrigerator, Stove, Washer
- Laundry: Lower Level
Features
- Central Vacuum
- Basement: Partial,Unfinished
- Number of fireplaces: 1
Interior area
- Total structure area: 2,299
- Total interior livable area: 1,723 sqft
- Finished area above ground: 1,723
- Finished area below ground: 576
Video & virtual tour
Property
Parking
- Total spaces: 3
- Parking features: Attached Garage, Garage Door Opener, Asphalt, Private Drive Double Wide
- Attached garage spaces: 1
- Uncovered spaces: 2
Features
- Stories: 3
- Pool features: None
- Frontage type: West
- Frontage length: 50.00
Lot
- Size: 5,000 Square Feet
- Dimensions: 50 x 100
- Features: Urban, Rectangular, Park, Place of Worship, Playground Nearby, Public Transit, School Bus Route, Schools, Shopping Nearby
Details
- Parcel number: 224570029
- Zoning: R2A
Construction
Type & style
- Home type: SingleFamily
- Architectural style: Backsplit
- Property subtype: Single Family Residence, Residential
Materials
- Brick
- Foundation: Poured Concrete
- Roof: Asphalt Shing
Condition
- 31-50 Years,New Construction
- New construction: Yes
- Year built: 1988
Utilities & green energy
- Sewer: Sewer (Municipal)
- Water: Municipal-Metered
Community & HOA
Location
- Region: Kitchener
Financial & listing details
- Price per square foot: C$386/sqft
- Annual tax amount: C$4,409
- Date on market: 11/20/2026
- Inclusions: Central Vac, Dryer, Freezer, Garage Door Opener, Range Hood, Refrigerator, Stove, Washer
- Exclusions: Draperies
Price history
| Date | Event | Price |
|---|---|---|
| 11/20/2026 | Listed for sale | C$664,900C$386/sqft |
Source: ITSO #40879652 Report a problem | ||
Public tax history
Tax history is unavailable.
Climate risks
Neighborhood: Forest Heights
Nearby schools
GreatSchools rating
No schools nearby
We couldn't find any schools near this home.

Similar homes
- C$660,0003 bd3 ba1.4k sqft54 Royal Orchard Pl, Kitchener, ON N2N 1Z6For Sale
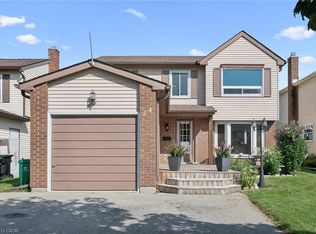 MLS ID #40879616, Alyssa Vasey, Salesperson, Re/Max Twin City Realty Inc.. ITSO
- C$549,9003 bd2 ba1k sqft108 Connelly Dr, Kitchener, ON N2N 2V2For Sale
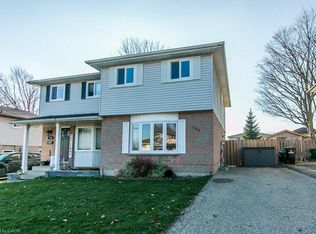 MLS ID #40878587, Mark Van Dongen, Salesperson, RE/MAX SOLID GOLD REALTY (II) LTD.. ITSO
- C$699,0003 bd4 ba1.4k sqft337 Bankside Dr, Kitchener, ON N2N 3K1For Sale
 MLS ID #40878520, Souparnika Aravindh Babu, Salesperson, Re/Max Twin City Realty Inc.. ITSO
- C$575,0004 bd2 ba1k sqft205 Broken Oak Cres, Kitchener, ON N2N 1N8For Sale
 MLS ID #40879170, Julian Arcila, Salesperson, Re/Max Real Estate Centre Inc.. ITSO
