Turnkey investment, flexible multigenerational living, or a comfortable home with rental income , Fully renovated legal duplex (2024 conversion) offering turnkey living and strong income potential. Ideal for investors, first-time buyers, multigenerational families, or those seeking a mortgage helper. Both units feature modern finishes, private laundry, upgraded systems, and functional layouts designed for comfort and flexibility. Main Level Unit 3 bedrooms, including a primary with sliders to a large sunroom , Sunroom opens to a fully fenced backyard, Updated kitchen and bathrooms, Private in-suite laundry, Bright, spacious layout Lower Level Unit Rare 3-bedroom lower unit, Open-concept kitchen and living area, Modernized bathroom and finishes, Private in-suite laundry ,Excellent rental potential Property Upgrades Fully permitted duplex conversion (2024) Updated wiring, insulation, kitchens, bathrooms, flooring, and lighting , 4 renovated bathrooms total ,6 bedrooms across both units, Expanded 5-car driveway ,Potential for an additional dwelling unit (ADU) , Close to shopping, restaurants, parks, schools, and major highways—ideal for commuters and families
For sale
C$765,000
40 Donald St, Kitchener, ON N2B 3G5
6beds
1,020sqft
Single Family Residence, Residential
Built in ----
7,260 Square Feet Lot
$-- Zestimate®
C$750/sqft
C$-- HOA
What's special
- 18 days |
- 26 |
- 3 |
Zillow last checked:
Listing updated:
Listed by:
Parminder Gill, Salesperson,
RE/MAX TWIN CITY REALTY INC.,
Raj Gill, Salesperson,
RE/MAX TWIN CITY REALTY INC.
Source: ITSO,MLS®#: 40851285Originating MLS®#: Cornerstone Association of REALTORS®
Facts & features
Interior
Bedrooms & bathrooms
- Bedrooms: 6
- Bathrooms: 4
- Full bathrooms: 3
- 1/2 bathrooms: 1
- Main level bathrooms: 2
- Main level bedrooms: 3
Bedroom
- Level: Main
Bedroom
- Level: Main
Bedroom
- Level: Main
Bedroom
- Level: Basement
Bedroom
- Level: Basement
Bedroom
- Level: Basement
Bathroom
- Features: 4-Piece
- Level: Main
Bathroom
- Features: 3-Piece
- Level: Main
Bathroom
- Features: 4-Piece
- Level: Basement
Bathroom
- Features: 2-Piece
- Level: Basement
Kitchen
- Level: Main
Kitchen
- Level: Basement
Living room
- Level: Main
Heating
- Forced Air
Cooling
- Central Air
Appliances
- Laundry: In-Suite
Features
- Accessory Apartment
- Basement: Full,Finished
- Has fireplace: No
Interior area
- Total structure area: 1,820
- Total interior livable area: 1,020 sqft
- Finished area above ground: 1,020
- Finished area below ground: 800
Property
Parking
- Total spaces: 5
- Parking features: Private Drive Double Wide
- Uncovered spaces: 5
Features
- Stories: 1
- Frontage type: North
- Frontage length: 55.00
Lot
- Size: 7,260 Square Feet
- Dimensions: 55 x 132
- Features: Urban, Airport, Highway Access, Hospital, Library, Playground Nearby, Public Parking, School Bus Route, Schools, Shopping Nearby
Details
- Parcel number: 225200147
- Zoning: R2A
Construction
Type & style
- Home type: SingleFamily
- Property subtype: Single Family Residence, Residential
Materials
- Brick Veneer, Concrete, Shingle Siding, Steel Siding
- Roof: Asphalt Shing
Condition
- 51-99 Years
- New construction: No
Utilities & green energy
- Sewer: Sewer (Municipal)
- Water: Municipal
Community & HOA
Community
- Security: Carbon Monoxide Detector, Smoke Detector
Location
- Region: Kitchener
Financial & listing details
- Price per square foot: C$750/sqft
- Annual tax amount: C$4,993
- Date on market: 7/27/2026
- Inclusions: Carbon Monoxide Detector, Smoke Detector
Price history
| Date | Event | Price |
|---|---|---|
| 7/27/2026 | Listed for sale | C$765,000C$750/sqft |
Source: ITSO #40851285 Report a problem | ||
| 8/7/2022 | Listing removed | -- |
Source: Zillow Rental Manager Report a problem | ||
| 7/7/2022 | Listed for rent | C$2,545C$2/sqft |
Source: Zillow Rental Manager Report a problem | ||
| 6/30/2022 | Listing removed | -- |
Source: Zillow Rental Manager Report a problem | ||
| 5/30/2022 | Listed for rent | C$2,545C$2/sqft |
Source: Zillow Rental Manager Report a problem | ||
Public tax history
Tax history is unavailable.
Climate risks
Neighborhood: Rosemount
Nearby schools
GreatSchools rating
No schools nearby
We couldn't find any schools near this home.
- C$1,6752 bd1 ba-- sqft41 Belleview Ave, Kitchener, ON N2B1G4For Rent
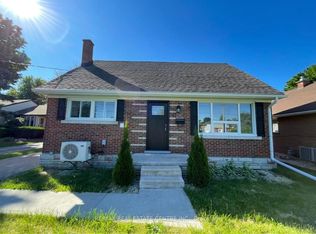
- C$2,6504 bd2 ba-- sqft41 Belleview Ave E, Kitchener, ON N2B1G4For Rent
- C$705,0003 bd2 ba871 sqft65 Belleview Ave, Kitchener, ON N2B1G4Sold
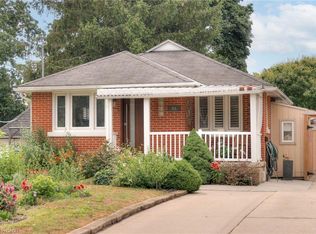
- C$595,0003 bd2 ba1.1k sqft53 Donald St, Kitchener, ON N2B3G6Sold
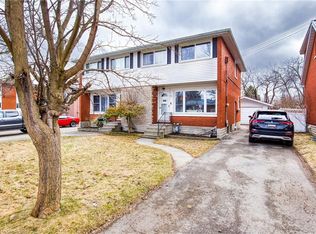
- C$--1 bd1 ba600 sqft100 Donald St #2, Kitchener, ON N2B3G8Off Market
- C$964,9004 bd3 ba2.3k sqft103 Belleview Ave, Kitchener, ON N2B1G6For Sale
- C$650,0003 bd2 ba1.2k sqft433 Dumfries Ave, Kitchener, ON N2H2E9Sold
- C$---- bd-- ba-- sqft112 Donald St, Kitchener, ON N2B3G8Off Market
Similar homes
- C$699,0006 bd2 ba1k sqft161 Kipling Ave, Kitchener, ON N2C 2B8For Sale
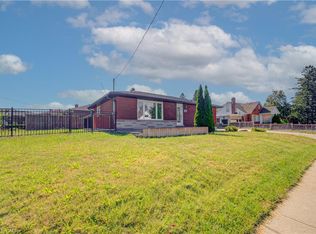 MLS ID #40853968, Jalpesh Patel, Salesperson, HOMELIFE MIRACLE REALTY LTD. ITSO
 - C$669,9004 bd2 ba988 sqft51 Rosemount Dr, Kitchener, ON N2B 1P9For Sale
 MLS ID #40854078, Aaron Fierling, Salesperson, Flux Realty. ITSO
 - C$659,0004 bd2 ba1k sqft2 Keewatin Ave, Kitchener, ON N2B 3L5For Sale
 MLS ID #40852934, Hercules Mina, Salesperson, HOUSESIGMA INC. ITSO
 - C$825,0006 bd2 ba1.3k sqft197 Southwood Dr, Kitchener, ON N2E 2B2For Sale
 MLS ID #40850201, Derek Villemaire, Salesperson, RE/MAX SOLID GOLD REALTY (II) LTD.. ITSO
 - C$699,9004 bd2 ba1.3k sqft153 4th Ave, Kitchener, ON N2C 1P3For SaleMLS ID #40854392, Stacey Chaves, Broker, RE/MAX TWIN CITY REALTY INC.. ITSO
- C$699,9003 bd2 ba1.3k sqft449 Exmoor St, Waterloo, ON N2K 3T7For SaleMLS ID #40854704, Bonnie Higgins, Salesperson, Royal LePage Wolle Realty. ITSO
- C$699,8885 bd2 ba910 sqft158 Plymouth Rd, Kitchener, ON N2G 3G5For SaleMLS ID #40835142, Shahida Umar, Broker, RE/MAX Real Estate Centre Inc.. ITSO
- C$727,0004 bd3 ba1.5k sqft71 Peach Blossom Cres, Kitchener, ON N2E 3Z7For SaleMLS ID #40853145, Samantha Ramos, Salesperson, Royal LePage Wolle Realty. ITSO
- C$749,9005 bd2 ba1k sqft259 Village Rd, Kitchener, ON N2M 4L3For SaleMLS ID #40853361, Matt Phipps, Salesperson, Flux Realty. ITSO
- C$739,9003 bd2 ba1.1k sqft135 Bridge St W, Waterloo, ON N2K 1K8For SaleMLS ID #40838881, Martin Smith, Salesperson, ROYAL LEPAGE CROWN REALTY SERVICES. ITSO
- C$720,0004 bd3 ba1.2k sqft425 Erinbrook Dr, Kitchener, ON N2E 3S4For SaleMLS ID #40848858, Sam Isaac, Salesperson, Re/Max EXCELLENCE REAL ESTATE BROKERAGE. ITSO
- C$649,0003 bd3 ba1.1k sqft976 Guelph St, Kitchener, ON N2H 5Z6For SaleMLS ID #40850148, Matt Bowlby, Salesperson, Royal LePage Wolle Realty. ITSO
- C$729,0004 bd2 ba805 sqft450 Highland Rd E, Kitchener, ON N2M 3W7For SaleMLS ID #40839110, Sylvia Eckert, Salesperson, Royal LePage Brant Realty. ITSO
- C$599,9003 bd2 ba1.2k sqft580 Weber St E, Kitchener, ON N2H 1G8For SaleMLS ID #40850994, Andre Chin, Broker, KELLER WILLIAMS INNOVATION REALTY. ITSO
- C$739,9005 bd2 ba1k sqft615 Dogwood Ln, Waterloo, ON N2L 4Y2For SaleMLS ID #40853569, Robin Patel, Salesperson, RE/MAX METROPOLIS REALTY. ITSO
- C$499,9003 bd2 ba1.1k sqft201 Veronica Dr, Kitchener, ON N2A 2Y3For SaleMLS ID #40854845, Denise Braun, Salesperson, RE/MAX Twin City Realty Inc.. ITSO
- C$584,9006 bd3 ba1k sqft61 Balfour Cres, Kitchener, ON N2C 1Z6For SaleMLS ID #40849444, Riz Jadavji, Salesperson, Royal LePage Wolle Realty. ITSO
- C$619,9003 bd2 ba1k sqft203 B Erb St E, Waterloo, ON N2J 1M7For SaleMLS ID #40854394, Rubel Ibna Shaikh, Broker, RE/MAX Escarpment Realty Inc.. ITSO
- C$784,9004 bd2 ba1k sqft744 Birchwood Ave, Cambridge, ON N3H 2V5For SaleMLS ID #40850878, Jillian Leclair, Salesperson, Corcoran Horizon Realty. ITSO
- C$825,0004 bd3 ba1.3k sqft167 Westvale Dr, Waterloo, ON N2T 1B7For SaleMLS ID #40853344, Maria Prunean, Salesperson, PEAK REALTY LTD.. ITSO
