Beautifully Maintained 4-Level Backsplit with Stunning Outdoor Space & Prime Location! Welcome to this spacious and thoughtfully updated 4-level backsplit, offering open concept living, a deep, landscaped yard, and a location that truly has it all. Inside, you’ll find a bright, flowing main floor featuring a large living and dining room, perfect for family gatherings and entertaining. The sun-filled kitchen offers plenty of counter space and features sliding glass doors that open to your incredible 192-foot deep lot and fenced backyard. Out back, enjoy your own private oasis with a beautifully landscaped yard, concrete patio, cozy fire pit area, and a large workshop/shed (19’5” x 23’7”) with hydro and infloor heating—ideal for hobbyists and extra storage. Whether you're hosting summer BBQs or relaxing under the stars, this yard is ready for it all. The upper basement is fully finished, offering a comfortable rec room, 4th bedroom, and a bathroom/laundry area. A bonus room finished on the basement level creates a perfect space for a home office. This home has been lovingly cared for with many updates throughout (Roof 2018; Double Concrete Driveway and Patio 2019; Central Vac 2019; Large Workshop/shed 2020; Sump Pump 2021; Basement Windows, Front Door & Garage Door 2021; Central Air 2021 and Furnace 2021 with NEST System 2021; Soffit & Eavestrough Replaced - Approximately 2022 Along With Pot lights Installed Around Lower Roof, and Gas Hook-up for BBQ) ensuring move-in ready comfort for years to come. Located just minutes to schools, shopping, highways, everyday amenities, and the tranquil Mike Schout Wetlands Preserve—ideal for walking and exploring. Don’t miss this opportunity to own a spacious, well-cared-for home with room to grow—inside and out!
Sold for $720,000
C$720,000
71 Catherine St, Wilmot, ON N3A 1Z7
4beds
1,570sqft
Single Family Residence, Residential
Built in 1990
6,336 Square Feet Lot
$-- Zestimate®
C$458/sqft
C$2,913 Estimated rent
Home value
Not available
Estimated sales range
Not available
Not available
Owner options
List your home for rent
C$2,913/mo
Rent Zestimate®
Find your next renter with Zillow Rental Manager. Plus, with online applications, you can quickly screen prospective tenants – for free.
C$2,913/mo
Rent Zestimate®
Refinance and save
C$3,044/mo
Est. payment
Refinancing to a lower rate could help reduce your monthly payments and save thousands over the life of the loan.
C$3,044/mo
Est. payment
Explore your selling options
Work with a Zillow partner agent
Leverage their expertise and Zillow's premium Showcase listings to get your home seen by more buyers.
Get startedList with your own agent
Get your home in front of millions of buyers by listing it on Zillow.
Learn how to do itSell it yourself
Take full control of how buyers see your home on Zillow by listing For Sale by Owner (FSBO).
List your homeWhat's special
Open concept livingDeep landscaped yardBright flowing main floorSun-filled kitchenSliding glass doorsFenced backyardPrivate oasis
Zillow last checked:
Listing updated:
Listed by:
Debbie Van Der Schans, Salesperson,
Royal LePage Wolle Realty
Source: ITSO,MLS®#: 40735346Originating MLS®#: Cornerstone Association of REALTORS®
Facts & features
Interior
Bedrooms & bathrooms
- Bedrooms: 4
- Bathrooms: 2
- Full bathrooms: 1
- 1/2 bathrooms: 1
Other
- Features: Carpet Free, Crown Moulding, Ensuite Privilege
- Level: Second
Bedroom
- Features: Carpet Free, Crown Moulding
- Level: Second
Bedroom
- Features: Carpet Free, Crown Moulding
- Level: Second
Bedroom
- Features: Carpet
- Level: Lower
Bathroom
- Features: 4-Piece
- Level: Second
Bathroom
- Description: This 2-pc Bathroom includes a rough-in for shower. Also side by side laundry is installed within the finished bathroom.
- Features: 2-Piece, Laundry, Roughed-In, Vinyl Flooring
- Level: Lower
Dining room
- Features: Carpet Free, Crown Moulding
- Level: Main
Family room
- Features: Carpet
- Level: Lower
Kitchen
- Features: Carpet Free, Double Vanity
- Level: Main
Living room
- Features: Carpet Free, Crown Moulding
- Level: Main
Office
- Level: Basement
Heating
- Forced Air, Natural Gas
Cooling
- Central Air
Appliances
- Included: Dishwasher, Range Hood, Refrigerator, Stove, Washer
- Laundry: In Basement, In Bathroom, Laundry Closet
Features
- Central Vacuum
- Basement: Full,Partially Finished,Sump Pump
- Has fireplace: No
Interior area
- Total structure area: 1,686
- Total interior livable area: 1,570 sqft
- Finished area above ground: 1,570
- Finished area below ground: 115
Property
Parking
- Total spaces: 3
- Parking features: Attached Garage, Garage Door Opener, Concrete, Heated Garage, Private Drive Double Wide
- Attached garage spaces: 1
- Uncovered spaces: 2
Features
- Patio & porch: Patio
- Exterior features: Landscaped
- Waterfront features: River/Stream
- Frontage type: East
- Frontage length: 33.00
Lot
- Size: 6,336 Square Feet
- Dimensions: 33 x 192
- Features: Urban, Business Centre, Campground, Dog Park, Near Golf Course, Greenbelt, Highway Access, Industrial Park, Landscaped, Library, Open Spaces, Park, Place of Worship, Playground Nearby, Public Parking, Public Transit, Quiet Area, Ravine, Rec./Community Centre, Regional Mall, School Bus Route, Schools, Shopping Nearby, Trails
- Topography: Flat
Details
- Additional structures: Workshop
- Parcel number: 226970040
- Zoning: Z3
Construction
Type & style
- Home type: SingleFamily
- Architectural style: Backsplit
- Property subtype: Single Family Residence, Residential
- Attached to another structure: Yes
Materials
- Aluminum Siding, Brick
- Foundation: Poured Concrete
- Roof: Asphalt Shing
Condition
- 31-50 Years
- New construction: No
- Year built: 1990
Utilities & green energy
- Sewer: Sewer (Municipal)
- Water: Municipal-Metered
- Utilities for property: Cable Available, Cell Service, Electricity Available, Garbage/Sanitary Collection, High Speed Internet Avail, Natural Gas Available, Recycling Pickup, Street Lights, Phone Available
Community & HOA
Location
- Region: Wilmot
Financial & listing details
- Price per square foot: C$458/sqft
- Annual tax amount: C$3,126
- Date on market: 5/30/2025
- Inclusions: Central Vac, Dishwasher, Garage Door Opener, Range Hood, Refrigerator, Stove, Washer, Kenmore Fridge/Freezer Located In The Garage. Stainless Fridge/Freezer Located In The Shed/Shop.
- Exclusions: Gas Bbq. Danby Upright Freezer Located In The Garage. Two Vinyl Sheds Located On Concrete Patio (1 At Rear Of Home And 1 At Side Of Home).
- Electric utility on property: Yes
- Road surface type: Paved
Price history
| Date | Event | Price |
|---|---|---|
| 8/1/2025 | Sold | C$720,000C$458/sqft |
Source: ITSO #40735346 Report a problem | ||
Public tax history
Tax history is unavailable.
Neighborhood: New Hamburg
Nearby homes
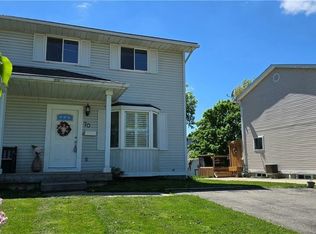
- C$--3 bd2 ba1k sqft70 Catherine St, Wilmot, ON N3A1Z8Off Market
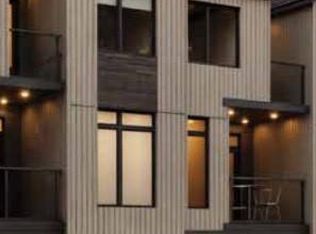
- C$658,3203 bd3 ba1.7k sqft502 Hincks St #80, Wilmot, ON N3A2B1For Sale
- C$676,0203 bd3 ba1.7k sqft501 Hincks St #80, Wilmot, ON N3A2B1For Sale

- C$700,8004 bd3 ba1.5k sqft109 Catherine St, Wilmot, ON N3A1Z8For Sale

- C$683,1003 bd3 ba1.4k sqft111 Catherine St, Wilmot, ON N3A1Z8For Sale
- C$683,1003 bd3 ba1.4k sqft113 Catherine St, Wilmot, ON N3A1Z8For Sale
- C$--4 bd2 ba2k sqft53 Hincks St, Wilmot, ON N3A2A2Off Market
- C$899,8005 bd4 ba2.2k sqft56 Smiths Creek Dr, Wilmot, ON N3A0B3For Sale
Nearby schools
GreatSchools rating
No schools nearby
We couldn't find any schools near this home.
Schools provided by the listing agent
- Elementary: Forest Glen Public School; Holy Family Catholic Elementary School
Source: ITSO. This data may not be complete. We recommend contacting the local school district to confirm school assignments for this home.
