Welcome to 47 Burton Street, a beautifully designed home nestled in the peaceful Village of Innerkip. This is your chance to enjoy the best of small-town living while still being just minutes away from Highway 401, Woodstock, and the Waterloo Region. Whether you're heading out for work or leisure, everything is within easy reach — including the Innerkip Highlands Golf Course, local parks, the popular Innerkip Quarry, and a variety of charming dining spots. From the moment you arrive, you’ll be impressed by the home’s striking stone and stucco exterior, offering incredible curb appeal and a warm, welcoming presence. Inside, the main level greets you with a bright and spacious foyer that flows into a cozy dining area and an open-concept kitchen, living, and breakfast space. The kitchen is truly the heart of the home, with abundant cabinetry, expansive countertops, built-in appliances, a dedicated coffee area, and a separate pantry. Large windows fill the space with natural light, creating a warm and inviting atmosphere. You’ll also love the convenience of the main floor laundry room, complete with its own sink. Step outside to a charming backyard retreat — perfect for relaxing after a long day or enjoying a quiet morning coffee. Upstairs, the primary bedroom offers a luxurious escape with a spa-like five-piece ensuite and a spacious walk-in closet. Two additional bedrooms and a modern three-piece bath, and a large bonus room—perfect as a family room, office, or playroom. This home truly has it all — space, style, and a location that balances quiet village living with easy access to everything you need. Don’t miss your opportunity to make 47 Burton Street your forever home.
Sold for $800,000
C$800,000
47 Burton St, East Zorra Tavistock, ON N0J 1M0
3beds
Single Family Residence, Residential
Built in ----
-- sqft lot
$-- Zestimate®
C$--/sqft
C$2,908 Estimated rent
Home value
Not available
Estimated sales range
Not available
Not available
Owner options
List your home for rent
C$2,908/mo
Rent Zestimate®
Find your next renter with Zillow Rental Manager. Plus, with online applications, you can quickly screen prospective tenants – for free.
C$2,908/mo
Rent Zestimate®
Refinance and save
C$3,382/mo
Est. payment
Refinancing to a lower rate could help reduce your monthly payments and save thousands over the life of the loan.
C$3,382/mo
Est. payment
Explore your selling options
Work with a Zillow partner agent
Leverage their expertise and Zillow's premium Showcase listings to get your home seen by more buyers.
Get startedList with your own agent
Get your home in front of millions of buyers by listing it on Zillow.
Learn how to do itSell it yourself
Take full control of how buyers see your home on Zillow by listing For Sale by Owner (FSBO).
List your homeWhat's special
Stone and stucco exteriorIncredible curb appealBright and spacious foyerOpen-concept kitchenAbundant cabinetryExpansive countertopsLarge windows
Zillow last checked:
Listing updated:
Listed by:
Amanvir Singh, Salesperson,
HOMELIFE MIRACLE REALTY MISSISSAUGA
Source: ITSO,MLS®#: 40780341Originating MLS®#: Cornerstone Association of REALTORS®
Facts & features
Interior
Bedrooms & bathrooms
- Bedrooms: 3
- Bathrooms: 3
- Full bathrooms: 2
- 1/2 bathrooms: 1
- Main level bathrooms: 1
Bedroom
- Description: 3 PC BATH, CLOSET
- Features: Carpet
- Level: Second
Bedroom
- Description: 3 PC BATH, CLOSET
- Level: Second
Other
- Description: 5 PC ENSUITE, WALK IN CLOSET
- Features: Carpet, Coffered Ceiling(s), Ensuite
- Level: Second
Bathroom
- Features: 2-Piece
- Level: Main
Bathroom
- Features: 5+ Piece
- Level: Second
Bathroom
- Features: 3-Piece
- Level: Second
Bonus room
- Features: Carpet
- Level: Second
Dining room
- Features: Hardwood Floor
- Level: Main
Family room
- Features: Fireplace, Hardwood Floor
- Level: Main
Kitchen
- Description: B/I APPLIANCES, BREAKFAST BAR
- Features: Double Vanity, Pantry
- Level: Main
Laundry
- Description: SINGLE SINK WITH CABINET, WASHER,DRYER
- Level: Main
Heating
- Natural Gas
Cooling
- Central Air
Appliances
- Included: Bar Fridge, Water Softener, Dishwasher, Dryer, Gas Stove, Range Hood, Refrigerator, Stove, Washer
- Laundry: In-Suite
Features
- Built-In Appliances
- Windows: Window Coverings
- Basement: None,Unfinished
- Has fireplace: No
Interior area
- Total structure area: 0
- Finished area above ground: 0
Property
Parking
- Total spaces: 4
- Parking features: Detached Garage, Private Drive Double Wide
- Garage spaces: 2
- Uncovered spaces: 2
Features
- Frontage type: West
- Frontage length: 39.00
Lot
- Dimensions: 39 x
- Features: Urban, Ample Parking, Landscaped, Major Highway, Schools, Trails
Details
- Parcel number: 002530357
- Zoning: R1-26
Construction
Type & style
- Home type: SingleFamily
- Architectural style: Two Story
- Property subtype: Single Family Residence, Residential
Materials
- Brick
- Foundation: Poured Concrete
- Roof: Asphalt Shing
Condition
- 0-5 Years
- New construction: No
Utilities & green energy
- Sewer: Sewer (Municipal)
- Water: Municipal
Community & HOA
Community
- Security: Carbon Monoxide Detector
Location
- Region: East Zorra Tavistock
Financial & listing details
- Annual tax amount: C$5,757
- Date on market: 10/20/2025
- Inclusions: Carbon Monoxide Detector, Dishwasher, Dryer, Gas Stove, Range Hood, Refrigerator, Stove, Washer, Window Coverings, Built-In Microwave, Carbon Monoxide Detector, Dishwasher, Dryer, Garage Door Opener, S/S Fridge, S/S Stove, Washer, Window Coverings, All Electric Fixtures
Price history
| Date | Event | Price |
|---|---|---|
| 1/7/2026 | Sold | C$800,000 |
Source: ITSO #40780341 Report a problem | ||
Public tax history
Tax history is unavailable.
Neighborhood: N0J
Nearby homes
- C$--4 bd3 ba-- sqft64 Burton St, East Zorra Tavistock, ON N0J1M0Off Market
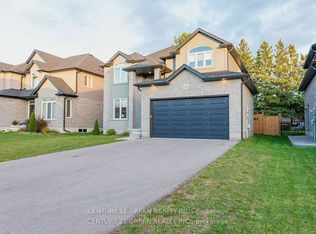
- C$949,9004 bd4 ba3.1k sqft29 Burton St, East Zorra Tavistock, ON N0J1M0For Sale
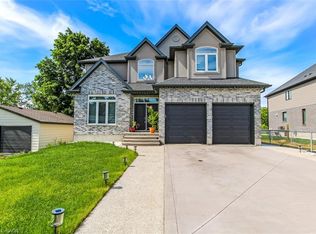
- C$675,0004 bd3 ba1.8k sqft75 Burton St, East Zorra Tavistock, ON N0J1M0Sold

- C$--5 bd4 ba-- sqft98 Burton St, East Zorra Tavistock, ON N0J1M0Off Market
- C$550,0002 bd1 ba1k sqft139 Coleman St, East Zorra Tavistock, ON N0J1M0Sold
- C$659,9003 bd1 ba-- sqft49 Briar Dr, East Zorra Tavistock, ON N0J1M0For Sale
- C$275,0006,099 sqft152 Blandford St #1, East Zorra Tavistock, ON N0J1M0Lot/Land
- C$295,0007,118 sqft152 Blandford St #3, East Zorra Tavistock, ON N0J1M0Lot/Land
Nearby schools
GreatSchools rating
No schools nearby
We couldn't find any schools near this home.
- Ontario
- Oxford County
- East Zorra-Tavistock
- N0J 1M0
- 47 Burton St
Nearby cities
Nearby zip codes
Other East Zorra-Tavistock Topics
- Apartments for Rent in N0J 1M0
- Houses for Sale in N0J 1M0
- Houses for Rent in N0J 1M0
- N0J 1M0 Real Estate
- East Zorra-Tavistock Condos
- Houses for Sale in East Zorra-Tavistock
- Newest Listings in East Zorra-Tavistock
- East Zorra-Tavistock Real Estate Agents
- East Zorra-Tavistock Refinance
- East Zorra-Tavistock Mortgage Rates
