This stunning 3-bedroom modern townhouse in the heart of Woodstock, Ontario, where contemporary design meets everyday comfort. From the moment you walk in, you'll be greeted by an inviting open-concept floor plan that is perfect for entertaining, relaxing, and enjoying life's everyday moments. Flooded with natural light, the main level features a spacious living area that seamlessly flows into the dining space and a large kitchen complete with high-quality finishes, sleek cabinetry, and premium plumbing fixtures. Whether you're hosting family gatherings or enjoying a quiet night in, this layout delivers style and functionality. Upstairs, you'll find three generous bedrooms, including a bright and airy primary retreat with ample closet space. The additional bedrooms are perfect for family, guests, or a home office-offering flexibility to suit your lifestyle. With modern exterior styling, a private outdoor space, and a location close to parks, schools, shopping, and major commuter routes, this home checks all the boxes for today's buyer. Don't miss your chance to own a beautifully crafted townhouse in one of Woodstock's most desirable and growing communities!
For sale
C$560,973
1928 Dunkirk Ave, Woodstock, ON N4T 0L7
3beds
3baths
Townhouse
Built in ----
2,279 Square Feet Lot
$-- Zestimate®
C$--/sqft
C$-- HOA
What's special
Inviting open-concept floor planFlooded with natural lightLarge kitchenHigh-quality finishesSleek cabinetryPremium plumbing fixturesThree generous bedrooms
- 20 days |
- 3 |
- 0 |
Zillow last checked:
Listing updated:
Listed by:
EXP REALTY
Source: TRREB,MLS®#: X13595980 Originating MLS®#: Toronto Regional Real Estate Board
Originating MLS®#: Toronto Regional Real Estate BoardFacts & features
Interior
Bedrooms & bathrooms
- Bedrooms: 3
- Bathrooms: 3
Primary bedroom
- Level: Second
- Dimensions: 4.57 x 3.76
Bedroom 2
- Level: Second
- Dimensions: 3.05 x 3.78
Bedroom 3
- Level: Second
- Dimensions: 3.05 x 3.78
Bathroom
- Level: Main
- Dimensions: 1.98 x 1.02
Bathroom
- Level: Second
- Dimensions: 3.17 x 1.52
Bathroom
- Level: Second
- Dimensions: 3.17 x 1.52
Dining room
- Level: Main
- Dimensions: 2.9 x 2.67
Great room
- Level: Main
- Dimensions: 6.27 x 3.66
Kitchen
- Level: Main
- Dimensions: 2.49 x 3.48
Laundry
- Level: Second
- Dimensions: 1.98 x 0.91
Heating
- Forced Air, Gas
Cooling
- None
Features
- ERV/HRV
- Basement: Full,Unfinished
- Has fireplace: No
Interior area
- Living area range: 1500-2000 null
Property
Parking
- Total spaces: 3
- Parking features: Garage
- Has garage: Yes
Features
- Stories: 2
- Pool features: None
Lot
- Size: 2,279 Square Feet
Details
- Parcel number: 001101727
- Other equipment: Sump Pump
Construction
Type & style
- Home type: Townhouse
- Property subtype: Townhouse
Materials
- Brick, Stone
- Foundation: Poured Concrete
- Roof: Fibreglass Shingle
Utilities & green energy
- Sewer: Sewer
Community & HOA
Location
- Region: Woodstock
Financial & listing details
- Date on market: 7/23/2026
Price history
Price history is unavailable.
Public tax history
Tax history is unavailable.
Climate risks
Neighborhood: N4T
Nearby schools
GreatSchools rating
No schools nearby
We couldn't find any schools near this home.
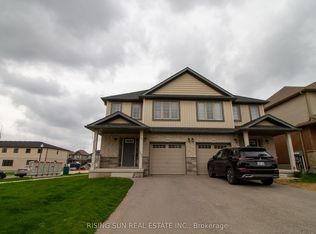
- C$699,9995 bd4 ba-- sqft1624 Dunkirk Ave E, Woodstock, ON N4T0L7For Sale
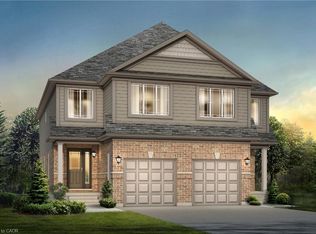
- C$618,9003 bd3 ba1.5k sqft1701 Dunkirk Ave, Woodstock, ON N4T0L7For Sale
- C$639,9003 bd3 ba-- sqft1365 Calais Dr, Woodstock, ON N4T0L8For Sale

- C$784,9904 bd3 ba2.4k sqft1681 Dunkirk Ave, Woodstock, ON N4T0J6For Sale

- C$699,0003 bd3 ba-- sqft1357 Calais Dr, Woodstock, ON N4T0L8For Sale
- C$564,9903 bd3 ba1.3k sqft1705 Dunkirk Ave, Woodstock, ON N4T0L7For Sale
- C$--3 bd3 ba1.6k sqft1329 Calais Dr, Woodstock, ON N4T0L8Off Market
- C$---- bd-- ba-- sqft1885 Dunkirk Ave, Woodstock, ON N4T0L1Off Market
Similar homes
- C$574,9003 bd3 ba1.5k sqft1453 Dunkirk Ave, Woodstock, ON N4T 0J9For Sale
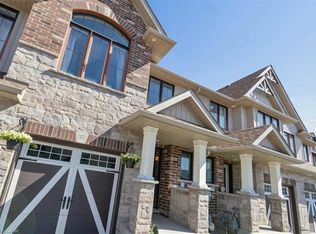 MLS ID #40848879, Mat Wojtas, Broker, Royal LePage Wolle Realty. ITSO
 - C$585,0003 bd3 ba-- sqft292 Falcon Dr #14, Woodstock, ON N4T 0C1For Sale
 MLS ID #X13593528, CENTURY 21 FIRST CANADIAN CORP. TRREB
 - C$618,9003 bd3 ba1.5k sqft1701 Dunkirk Ave, Woodstock, ON N4T 0L7For SaleMLS ID #40846495, Anurag Sharma, Broker, RE/MAX Twin City Realty Inc.. ITSO
- C$549,9992 bd2 ba1.1k sqft804 Garden Court Cres, Woodstock, ON N4T 1W6For Sale
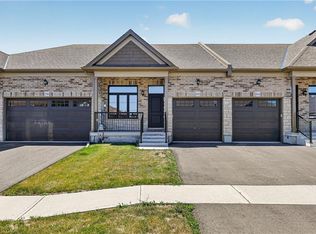 MLS ID #40854787, Jennifer Gale, Broker of Record, Gale Group Realty Brokerage. ITSO
 - C$599,9993 bd3 ba-- sqft908 Sobeski Ave, Woodstock, ON N4T 0N7For SaleMLS ID #X13614256, ROYAL LEPAGE MEADOWTOWNE REALTY. TRREB
- C$575,0004 bd4 ba1.6k sqft1023 Devonshire Ave #15, Woodstock, ON N4S 0E7For SaleMLS ID #40844856, Alexander Mityuk, Broker, Royal LePage Wolle Realty. ITSO
- C$575,0003 bd3 ba-- sqft169 Diefenbaker Dr, Woodstock, ON N4S 8V7For SaleMLS ID #X13165448, RE/MAX a-b Realty Ltd Brokerage. TRREB
- C$509,9003 bd3 ba-- sqft50 Blandford St #2, Woodstock, ON N4S 7H6For SaleMLS ID #X13494156, Century 21 Heritage House Ltd Brokerage. TRREB
- C$627,0004 bd3 ba-- sqft734 Khalsa Dr, Woodstock, ON N4T 0P4For SaleMLS ID #X13577744, CENTURY 21 RED STAR REALTY INC.. TRREB
- C$699,9995 bd4 ba-- sqft1624 Dunkirk Ave E, Woodstock, ON N4T 0L7For SaleMLS ID #X13119908, RISING SUN REAL ESTATE INC.. TRREB
- C$784,9904 bd3 ba2.4k sqft1681 Dunkirk Ave, Woodstock, ON N4T 0J6For SaleMLS ID #40846424, Anurag Sharma, Broker, RE/MAX Twin City Realty Inc.. ITSO
- C$669,0004 bd3 ba-- sqft842 Sobeski Ave, Woodstock, ON N4T 0P2For SaleMLS ID #X13603258, CENTURY 21 RED STAR REALTY INC.. TRREB
- C$709,0004 bd3 ba-- sqft100 Cole Ter, Woodstock, ON N4T 0P4For SaleMLS ID #X13623024, CENTURY 21 LEADING EDGE REALTY INC.. TRREB
- C$749,0005 bd5 ba-- sqft812 Halifax Rd, Woodstock, ON N4T 0C6For SaleMLS ID #X13654382, RE/MAX GOLD REALTY INC.. TRREB
- C$594,9003 bd2 ba1.6k sqft83 Oxford St, Woodstock, ON N4S 6A4For SaleMLS ID #40835540, Kathleen Anne Clyson, Broker, Royal LePage Wolle Realty. ITSO
- C$650,0003 bd3 ba-- sqft468 Champlain Ave, Woodstock, ON N4V 0A7For SaleMLS ID #X13637754, Gale Group Realty Brokerage Ltd. TRREB
- C$679,9003 bd3 ba-- sqft132 Dover St, Woodstock, ON N4S 3M1For SaleMLS ID #X13548400, TEAM GLASSER REAL ESTATE BROKERAGE INC.. TRREB
- C$599,9006 bd2 ba-- sqft268 Bernard St, Woodstock, ON N4S 2V2For SaleMLS ID #X13495518, RIGHT AT HOME REALTY. TRREB
- C$675,0003 bd3 ba-- sqft16 Talon Dr, Woodstock, ON N4V 0A5For SaleMLS ID #X13486112, Toronto Real Estate Realty Plus Inc. TRREB
- C$--3 bd1 ba1.3k sqft739 Frontenac Cres, Woodstock, ON N4V 0B1Off Market
