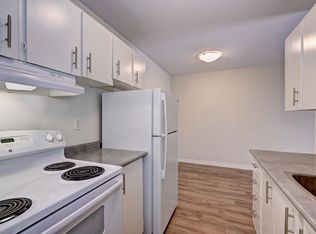
A rare find in a prime location! Backing directly onto the tranquil Pittock Lake conservation area trails, this immaculate, two-storey 3-bedroom condo offers privacy and peace that seldom come up for sale. Exceptionally well-kept and completely move-in ready with fresh new flooring throughout, fridge, stove-top, built-in oven, dishwasher, washer, dryer, water softener (as-is) are all included. HVAC forced air gas, and central air conditioning. Built for supreme durability and quiet living, the unit features a poured cement foundation, concrete block common walls, and solid cement floors. Main floor features a functional Kitchen w/Eating area, large Living Room w/Fireplace, a 2-piece bath, and it all opens to a large and beautiful, private rear deck looking onto the green of nature. Upstairs are three comfortable bedrooms and a full 4-piece bath, while the finished basement features a cozy rec room, spare room, and laundry room. You will love coming home to this quiet, central neighborhood. Low condo fees of just $370 monthly (incl: building insurance, parking, lawn care, snow removal). Seller is flexible on closing.
For sale
C$459,900
598 Durham Cres #12, Woodstock, ON N4S 5X3
3beds
2baths
Townhouse
Built in ----
-- sqft lot
$-- Zestimate®
C$--/sqft
C$370/mo HOA
What's special
Fresh new flooring throughoutPoured cement foundationSolid cement floorsThree comfortable bedrooms
- 4 hours
- 2
- 0
Zillow last checked:
Listing updated:
Listed by:
The Realty Firm Inc.
Source: TRREB,MLS®#: X13763330 Originating MLS®#: Woodstock Ingersoll Tillsonburg & Area Association of REALTORS
Originating MLS®#: Woodstock Ingersoll Tillsonburg & Area Association of REALTORSFacts & features
Interior
Bedrooms & bathrooms
- Bedrooms: 3
- Bathrooms: 2
Primary bedroom
- Level: Second
- Dimensions: 4.83 x 3.02
Bedroom 2
- Level: Second
- Dimensions: 4.04 x 2.82
Bedroom 3
- Level: Second
- Dimensions: 3.02 x 2.92
Bathroom
- Level: Second
- Dimensions: 2.85 x 1.5
Bathroom
- Level: Main
- Dimensions: 1.83 x 0.84
Other
- Level: Basement
Den
- Level: Basement
- Dimensions: 4.01 x 2.9
Dining room
- Level: Main
- Dimensions: 2.74 x 2.16
Foyer
- Level: Main
- Dimensions: 3.02 x 1.07
Kitchen
- Level: Main
- Dimensions: 2.69 x 2.52
Laundry
- Level: Basement
- Dimensions: 4.01 x 1.14
Living room
- Level: Main
- Dimensions: 5.74 x 3.73
Recreation
- Level: Basement
- Dimensions: 5.74 x 4.34
Utility room
- Level: Basement
- Dimensions: 4.27 x 1.47
Heating
- Forced Air, Gas
Cooling
- Central Air
Appliances
- Laundry: In Basement
Features
- None
- Basement: Finished
- Has fireplace: Yes
Interior area
- Living area range: 1000-1199 null
Video & virtual tour
Property
Parking
- Total spaces: 1
- Parking features: Assigned
Features
- Stories: 2
Details
- Parcel number: 000810012
Construction
Type & style
- Home type: Townhouse
- Property subtype: Townhouse
Materials
- Brick
- Foundation: Concrete
- Roof: Flat
Community & HOA
HOA
- Services included: Building Insurance Included, Parking Included
- HOA fee: C$370 monthly
- HOA name: CAO
Location
- Region: Woodstock
Financial & listing details
- Tax assessed value: C$142,000
- Annual tax amount: C$2,586
- Date on market: 9/9/2026
Price history
Price history is unavailable.
Public tax history
Tax history is unavailable.
Climate risks
Neighborhood: N4S
Nearby schools
GreatSchools rating
No schools nearby
We couldn't find any schools near this home.

Similar homes
- C$485,0003 bd3 ba1.5k sqft1450 Caen Ave, Woodstock, ON N4T 0J7For Sale
 MLS ID #40861113, Surjit Sam Pablay, Broker of Record, CENTURY 21 RIGHT TIME REAL ESTATE INC.. ITSO
 - C$449,9002 bd2 ba-- sqft46 Conestoga Rd #19, Woodstock, ON N4T 1S4For Sale
 MLS ID #X13739822, The Realty Firm Inc.. TRREB
 - C$484,9993 bd2 ba1.4k sqft600 Peel St, Woodstock, ON N4S 1K7For Sale
 MLS ID #40860522, Lauren Harrington, Salesperson, Re/Max Escarpment Realty Inc.. ITSO
 - C$399,0003 bd2 ba-- sqft105 Springbank Ave E #9, Woodstock, ON N4S 7P7For Sale
 MLS ID #X13750282, Gale Group Realty Brokerage Ltd. TRREB
