Welcome to easy, low-maintenance living in this well-maintained bungalow condominium, ideally located in desirable south Woodstock. Offering approximately 1,277 sq. ft. above grade, this inviting home features 2 bedrooms, 2 full bathrooms, convenient main-floor laundry and an 18' x 19'1" double attached garage. The spacious primary bedroom includes a walk-in closet and private 3-piece ensuite. Bright living and dining areas with hardwood flooring flow into the generous kitchen, creating a comfortable and functional layout for everyday living and entertaining. The lower level adds over 700 sq. ft. of finished living space, including a large family room, recreation room and 3-piece bathroom, while still providing substantial utility and storage space. Enjoy the convenience of condominium living in an excellent location close to Woodstock Hospital, shopping, Southside Park, Southside Aquatic Centre and the Reeves Community Complex, with easy access to major routes. An excellent choice for downsizers, retirees or anyone looking for the comfort and convenience of one-floor living. Vacant and available for immediate possession.
For sale
C$599,900
473 Nova Scotia Ct #4, Woodstock, ON N4S 8Z2
2beds
2baths
Townhouse
Built in ----
-- sqft lot
$-- Zestimate®
C$--/sqft
C$583/mo HOA
What's special
Convenient main-floor laundrySpacious primary bedroomWalk-in closetHardwood flooringGenerous kitchenLarge family roomRecreation room
- 1 day
- 2
- 0
Zillow last checked:
Listing updated:
Listed by:
MAKEY REAL ESTATE INC.
Source: TRREB,MLS®#: X13756614 Originating MLS®#: Toronto Regional Real Estate Board
Originating MLS®#: Toronto Regional Real Estate BoardFacts & features
Interior
Bedrooms & bathrooms
- Bedrooms: 2
- Bathrooms: 2
Primary bedroom
- Level: Main
- Dimensions: 5.36 x 3.48
Bedroom
- Level: Main
- Dimensions: 3.45 x 3.25
Bathroom
- Level: Main
- Dimensions: 2.54 x 1.5
Bathroom
- Level: Basement
- Dimensions: 2.79 x 1.55
Bathroom
- Level: Main
- Dimensions: 2.87 x 2.18
Other
- Level: Basement
- Dimensions: 4.34 x 7.95
Dining room
- Level: Main
- Dimensions: 4.34 x 2.54
Family room
- Level: Basement
- Dimensions: 6.76 x 5.41
Kitchen
- Level: Main
- Dimensions: 3.05 x 5
Laundry
- Level: Main
- Dimensions: 2.87 x 1.8
Living room
- Level: Main
- Dimensions: 4.39 x 4.55
Utility room
- Level: Basement
- Dimensions: 9.86 x 6.78
Heating
- Forced Air, Gas
Cooling
- Central Air
Appliances
- Included: Water Heater Owned, Water Softener
- Laundry: Laundry Room
Features
- Central Vacuum
- Basement: Partially Finished
- Has fireplace: No
Interior area
- Living area range: 1200-1399 null
Video & virtual tour
Property
Parking
- Total spaces: 4
- Parking features: Garage Door Opener
- Has garage: Yes
Details
- Parcel number: 003400004
Construction
Type & style
- Home type: Townhouse
- Architectural style: Bungalow
- Property subtype: Townhouse
Materials
- Brick
Community & HOA
HOA
- Services included: Common Elements Included
- HOA fee: C$583 monthly
- HOA name: 51948515
Location
- Region: Woodstock
Financial & listing details
- Tax assessed value: C$216,000
- Annual tax amount: C$3,933
- Date on market: 9/8/2026
Price history
Price history is unavailable.
Public tax history
Tax history is unavailable.
Climate risks
Neighborhood: N4S
Nearby schools
GreatSchools rating
No schools nearby
We couldn't find any schools near this home.
- C$589,0003 bd3 ba1.2k sqft491 Nova Scotia Ct, Woodstock, ON N4S8Z2For Sale

- C$589,0003 bd3 ba-- sqft491 Nova Scotia Ct E #13, Woodstock, ON N4S8Z2For Sale

- C$629,0003 bd2 ba-- sqft535 Nova Scotia Ct, Woodstock, ON N4S8Z3For Sale
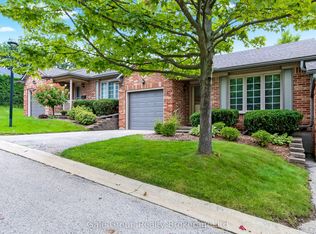
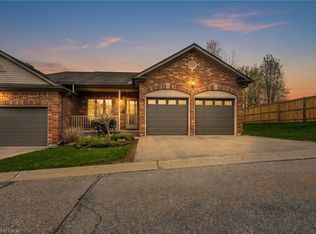
- C$645,9004 bd3 ba1.3k sqft513 Nova Scotia Ct #10, Woodstock, ON N4S8Z3Pending
Similar homes
- C$629,0003 bd2 ba-- sqft535 Nova Scotia Ct, Woodstock, ON N4S 8Z3For SaleMLS ID #X13750484, Gale Group Realty Brokerage Ltd. TRREB
- C$644,9003 bd2 ba-- sqft317 Russell St, Woodstock, ON N4S 2Z7For Sale
 MLS ID #X13760692, RE/MAX a-b Realty Ltd Brokerage. TRREB
 - C$589,0003 bd3 ba-- sqft491 Nova Scotia Ct E #13, Woodstock, ON N4S 8Z2For SaleMLS ID #X13583838, Gale Group Realty Brokerage Ltd. TRREB
- C$589,0003 bd3 ba1.2k sqft491 Nova Scotia Ct, Woodstock, ON N4S 8Z2For SaleMLS ID #40849793, Jennifer Gale, Broker of Record, Gale Group Realty Brokerage. ITSO
