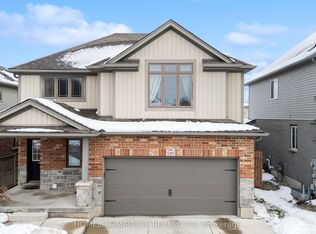
Set on Russell Street in Woodstock, this four-level side-split offers 1,757 square feet of living space arranged so a household can spread out, featuring a bright main floor for everyday life, three bedrooms upstairs, a family room a half-flight down, and a finished basement for whatever else the household needs. The kitchen anchors the main floor, updated with white cabinetry, quartz countertops, subway tile, stainless appliances, and a centre island that opens onto the living and dining space - practical for daily life, easy for entertaining. Upstairs, the primary bedroom is joined by two additional bedrooms and a four-piece bath. Down a half-flight, a generous family room offers a second living space with its own two-piece bath, and the basement adds a rec room, utility area, and storage beyond that.The updates here run well past cosmetic. The property has been converted from electric heat to forced air, with a new furnace and air conditioning installed, along with an upgraded electrical panel and a replaced water service line to the road. New flooring and paint run throughout, and new trim and doors have been added, with a number of windows and exterior doors replaced as well.(Updates done in 2025/2026). Outside, the property sits on an 82-by-128-foot lot with a deep backyard shaded by a mature tree, a deck off the back, and backs onto Southside Public School. A detached double garage 22' x 24' sits toward the back of the property. CLICK THE MULTIMEDIA PLAY BUTTON for floor plans and virtual tour.
For sale
C$644,900
317 Russell St, Woodstock, ON N4S 2Z7
3beds
2baths
Single Family Residence
Built in ----
10,496 Square Feet Lot
$-- Zestimate®
C$--/sqft
C$-- HOA
What's special
Four-level side-splitBright main floorThree bedrooms upstairsFinished basementWhite cabinetryQuartz countertopsSubway tile
- 10 hours
- 7
- 0
Zillow last checked:
Listing updated:
Listed by:
RE/MAX a-b Realty Ltd Brokerage
Source: TRREB,MLS®#: X13760692 Originating MLS®#: Woodstock Ingersoll Tillsonburg & Area Association of REALTORS
Originating MLS®#: Woodstock Ingersoll Tillsonburg & Area Association of REALTORSFacts & features
Interior
Bedrooms & bathrooms
- Bedrooms: 3
- Bathrooms: 2
Primary bedroom
- Level: Second
- Dimensions: 3.23 x 3.87
Bedroom 2
- Level: Second
- Dimensions: 3.81 x 2.65
Bedroom 3
- Level: Second
- Dimensions: 2.47 x 2.74
Bathroom
- Level: Second
- Dimensions: 2.04 x 2.2
Bathroom
- Level: Basement
- Dimensions: 0.91 x 2.5
Dining room
- Level: Main
- Dimensions: 2.84 x 2.71
Family room
- Level: Lower
- Dimensions: 5.79 x 5.83
Kitchen
- Level: Main
- Dimensions: 4.3 x 2.71
Other
- Level: Basement
- Dimensions: 3.32 x 1.31
Recreation
- Level: Basement
- Dimensions: 3.32 x 5.82
Utility room
- Level: Basement
- Dimensions: 2.71 x 7.35
Heating
- Forced Air, Gas
Cooling
- Central Air
Features
- Flooring: Carpet Free
- Basement: Partially Finished
- Has fireplace: No
Interior area
- Living area range: 1100-1500 null
Video & virtual tour
Property
Parking
- Total spaces: 8
- Parking features: Circular Driveway, Private
- Has garage: Yes
Features
- Pool features: None
Lot
- Size: 10,496 Square Feet
Details
- Parcel number: 000960140
Construction
Type & style
- Home type: SingleFamily
- Property subtype: Single Family Residence
Materials
- Aluminum Siding, Brick
- Foundation: Concrete
- Roof: Shingle
Utilities & green energy
- Sewer: Sewer
Community & HOA
Location
- Region: Woodstock
Financial & listing details
- Annual tax amount: C$4,115
- Date on market: 9/9/2026
Price history
Price history is unavailable.
Public tax history
Tax history is unavailable.
Climate risks
Neighborhood: N4S
Nearby schools
GreatSchools rating
No schools nearby
We couldn't find any schools near this home.
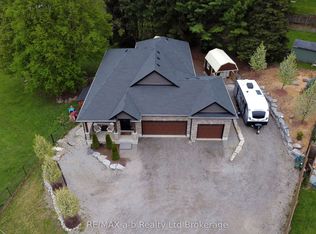


Similar homes
- C$649,0004 bd2 ba-- sqft763 Boyle Dr, Woodstock, ON N4S 8M1For Sale
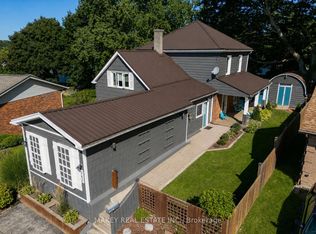 MLS ID #X13757684, MAKEY REAL ESTATE INC.. TRREB
 - C$629,0003 bd2 ba-- sqft535 Nova Scotia Ct, Woodstock, ON N4S 8Z3For Sale
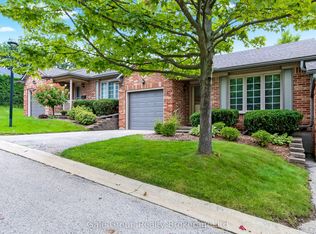 MLS ID #X13750484, Gale Group Realty Brokerage Ltd. TRREB
 - C$679,9003 bd4 ba2k sqft490 Devonshire Ave, Woodstock, ON N4S 5P8For Sale
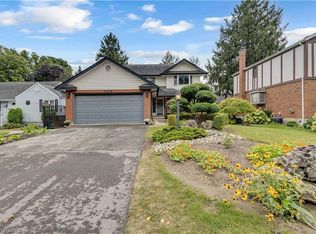 MLS ID #40858533, Jason Tangorra, Broker of Record, Royal LePage Brant Realty. ITSO
 - C$599,9993 bd3 ba-- sqft589 Sales Dr, Woodstock, ON N4S 0A1For Sale
 MLS ID #X13738040, HOMELIFE/MIRACLE REALTY LTD. TRREB
