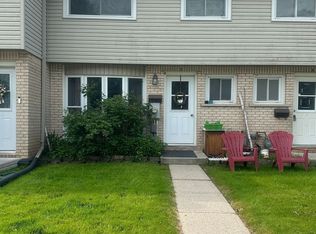
Welcome to Unit 9 at 105 Springbank Avenue, a beautiful 2+1 bedroom townhouse situated right in the heart of Woodstock! Perfectly positioned for ultimate convenience, this turnkey home is just minutes from local schools, grocery stores, McDonald's, and Tim Hortons. Commuters and local professionals will love the unbeatable location, offering quick, seamless access to the Toyota TMMC plant as well as both Highway 401 and Highway 403. Step inside to discover a functional, sunlit layout featuring a spacious main living area, a bright kitchen, and comfortable spaces designed for effortless relaxation and entertaining. Upstairs boasts two bedrooms perfect for a small family and the basement hosts 1 bedroom or can be converted into a rec room. This is an ideal property for first-time buyers, or savvy real estate investors looking for a prime property in a high-demand neighborhood. Outside, enjoy a quiet, low-maintenance outdoor space ideal for your morning coffee. New Central Air 2021. POT lights and flooring updated in 2024.
For sale
C$399,000
105 Springbank Ave E #9, Woodstock, ON N4S 7P7
3beds
2baths
Townhouse
Built in ----
-- sqft lot
$-- Zestimate®
C$--/sqft
C$193/mo HOA
What's special
Functional sunlit layoutBright kitchenQuiet low-maintenance outdoor space
- 2 days
- 4
- 0
Zillow last checked:
Listing updated:
Listed by:
Gale Group Realty Brokerage Ltd
Source: TRREB,MLS®#: X13750282 Originating MLS®#: Woodstock Ingersoll Tillsonburg & Area Association of REALTORS
Originating MLS®#: Woodstock Ingersoll Tillsonburg & Area Association of REALTORSFacts & features
Interior
Bedrooms & bathrooms
- Bedrooms: 3
- Bathrooms: 2
Bedroom
- Level: Second
- Dimensions: 3.72 x 3.6
Bedroom 2
- Level: Second
- Dimensions: 3.72 x 2.99
Bedroom 3
- Level: Basement
- Dimensions: 3.75 x 3.99
Bathroom
- Level: Second
- Dimensions: 1.52 x 2.87
Bathroom
- Level: Basement
- Dimensions: 1.74 x 2.77
Dining room
- Level: Main
- Dimensions: 2.65 x 4.12
Kitchen
- Level: Main
- Dimensions: 2.47 x 2.93
Living room
- Level: Main
- Dimensions: 3.78 x 3.08
Utility room
- Level: Basement
- Dimensions: 3.75 x 5.91
Heating
- Forced Air, Gas
Cooling
- Central Air
Appliances
- Laundry: In Basement
Features
- Flooring: Carpet Free
- Basement: Finished
- Has fireplace: No
Interior area
- Living area range: 800-899 null
Video & virtual tour
Property
Parking
- Total spaces: 1
- Parking features: Assigned
Features
- Stories: 2
- Waterfront features: None
Details
- Parcel number: 003280002
Construction
Type & style
- Home type: Townhouse
- Property subtype: Townhouse
Materials
- Aluminum Siding, Brick
- Foundation: Concrete Block
- Roof: Asphalt Shingle
Community & HOA
HOA
- Services included: Common Elements Included, Parking Included
- HOA fee: C$193 monthly
- HOA name: OCC 34
Location
- Region: Woodstock
Financial & listing details
- Tax assessed value: C$99,000
- Annual tax amount: C$1,803
- Date on market: 9/7/2026
Price history
Price history is unavailable.
Public tax history
Tax history is unavailable.
Climate risks
Neighborhood: N4S
Nearby schools
GreatSchools rating
No schools nearby
We couldn't find any schools near this home.
Similar homes
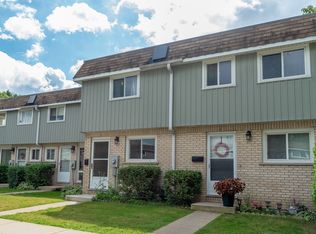
- C$394,5003 bd2 ba-- sqft1115 Nellis St #33, Woodstock, ON N4T 1P6For Sale
 MLS ID #X13664410, Century 21 Heritage House Ltd Brokerage. TRREB
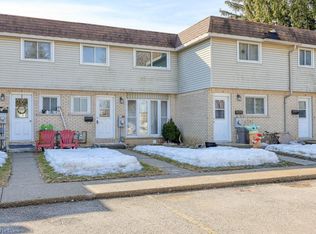
 - C$459,9003 bd2 ba-- sqft598 Durham Cres #12, Woodstock, ON N4S 5X3For Sale
 MLS ID #X13763330, The Realty Firm Inc.. TRREB
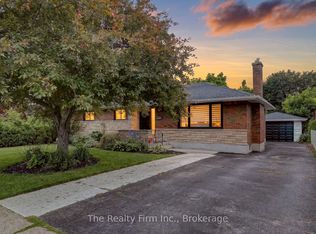
 - C$439,0003 bd2 ba1k sqft59 Blandford St #2, Woodstock, ON N4S 7H7For Sale
 MLS ID #40859295, Julie Johnson, Salesperson, eXp Realty. ITSO
 - C$485,0003 bd3 ba1.5k sqft1450 Caen Ave, Woodstock, ON N4T 0J7For Sale
 MLS ID #40861113, Surjit Sam Pablay, Broker of Record, CENTURY 21 RIGHT TIME REAL ESTATE INC.. ITSO
