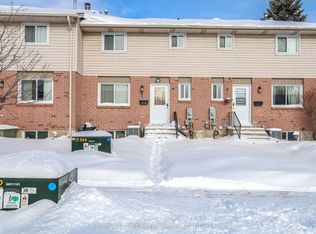
Welcome to 19 - 46 Conestoga Road a home loved by its original owner since it was built. It is a fully finished, executive style, condo with an attached single garage with access directly to ground level. Ground level provides a finished rec room, a half bath, and walk-out to your private deck. The second level features a living room with gas fireplace and custom media mantle, a dining room and an eat-in kitchen with wooden cabinetry, a window bench and hardwood floors. The upper level gives you 2 large bedrooms with double closets, an updated 4pc bathroom, and a laundry closet with full-size, stackable washer and dryer. Located in desirable north-east Woodstock. It is close to all amenities, Pittock Park conservation trails, Algonquin Public School, a quick drive to Toyota and all major highways. It has had a refresh and freshly painted throughout, with new carpet and flooring in the main level. New furnace, A/C and hot water heater.
For sale
C$449,900
46 Conestoga Rd #19, Woodstock, ON N4T 1S4
2beds
2baths
Townhouse
Built in ----
-- sqft lot
$-- Zestimate®
C$--/sqft
C$352/mo HOA
What's special
Dining roomWindow benchHardwood floorsFreshly painted throughout
- 6 days
- 8
- 0
Zillow last checked:
Listing updated:
Listed by:
The Realty Firm Inc.
Source: TRREB,MLS®#: X13739822 Originating MLS®#: Woodstock Ingersoll Tillsonburg & Area Association of REALTORS
Originating MLS®#: Woodstock Ingersoll Tillsonburg & Area Association of REALTORSFacts & features
Interior
Bedrooms & bathrooms
- Bedrooms: 2
- Bathrooms: 2
Primary bedroom
- Level: Third
- Dimensions: 3.73 x 5.11
Bedroom 2
- Level: Third
- Dimensions: 3.28 x 5.13
Bathroom
- Level: Third
- Dimensions: 3.02 x 1.52
Bathroom
- Level: Main
Bathroom
- Level: Third
Bathroom
- Level: Ground
- Dimensions: 1.91 x 0.91
Dining room
- Level: Second
- Dimensions: 2.67 x 3.02
Kitchen
- Level: Second
- Dimensions: 5.11 x 3.25
Laundry
- Level: Third
Living room
- Level: Second
- Dimensions: 3.58 x 5.11
Recreation
- Level: Ground
- Dimensions: 3.66 x 3.61
Utility room
- Level: Ground
- Dimensions: 3.63 x 1.35
Heating
- Forced Air, Gas
Cooling
- Central Air
Appliances
- Included: Water Heater Owned
- Laundry: Laundry Closet
Features
- Basement: Finished with Walk-Out
- Has fireplace: Yes
- Fireplace features: Living Room, Natural Gas
Interior area
- Living area range: 1600-1799 null
Video & virtual tour
Property
Parking
- Total spaces: 2
- Parking features: Private
- Has garage: Yes
Features
- Stories: 3
- Patio & porch: Deck
Details
- Parcel number: 003320019
Construction
Type & style
- Home type: Townhouse
- Property subtype: Townhouse
Materials
- Brick
- Roof: Asphalt Shingle
Community & HOA
HOA
- Services included: Common Elements Included
- HOA fee: C$352 monthly
- HOA name: OCP
Location
- Region: Woodstock
Financial & listing details
- Annual tax amount: C$2,709
- Date on market: 9/3/2026
Price history
Price history is unavailable.
Public tax history
Tax history is unavailable.
Climate risks
Neighborhood: N4T
Nearby schools
GreatSchools rating
No schools nearby
We couldn't find any schools near this home.


Similar homes
- C$459,9003 bd2 ba-- sqft598 Durham Cres #12, Woodstock, ON N4S 5X3For Sale
 MLS ID #X13763330, The Realty Firm Inc.. TRREB
 - C$485,0003 bd3 ba1.5k sqft1450 Caen Ave, Woodstock, ON N4T 0J7For Sale
 MLS ID #40861113, Surjit Sam Pablay, Broker of Record, CENTURY 21 RIGHT TIME REAL ESTATE INC.. ITSO
 - C$439,0003 bd2 ba1k sqft59 Blandford St #2, Woodstock, ON N4S 7H7For Sale
 MLS ID #40859295, Julie Johnson, Salesperson, eXp Realty. ITSO
 - C$399,0003 bd2 ba-- sqft105 Springbank Ave E #9, Woodstock, ON N4S 7P7For Sale
 MLS ID #X13750282, Gale Group Realty Brokerage Ltd. TRREB
