An affordable opportunity to step into home ownership! Welcome to 314 Queen Street, a charming 2-bedroom bungalow in an established Woodstock neighbourhood, proudly owned by the same family since 1977. Offering 845 sq. ft. of above-grade living space, this home provides a practical layout, generous room sizes and plenty of opportunity to make it your own. The spacious living room features updated flooring and large windows, while the bright eat-in kitchen offers abundant cabinetry, stainless steel appliances and comfortable space for everyday dining. Two bedrooms, a 4-piece bathroom and the convenience of main-floor laundry complete the layout. High ceilings, generous windows and the character of an older home provide a great starting point for buyers wanting to update and personalize over time. Set on a corner lot with R2 zoning, the property may also appeal to those considering longer-term possibilities. Rather than paying a premium for someone else's renovations, bring your own ideas, make improvements at your own pace and build equity along the way. A great opportunity for first-time buyers to get into the market at an approachable price point. Property is being sold in its current condition.
For sale
C$370,000
314 Queen St, Woodstock, ON N4S 1M1
2beds
1baths
Single Family Residence
Built in ----
3,211 Square Feet Lot
$-- Zestimate®
C$--/sqft
C$-- HOA
What's special
Practical layoutGenerous room sizesUpdated flooringLarge windowsBright eat-in kitchenAbundant cabinetryStainless steel appliances
- 5 days
- 24
- 1
Zillow last checked:
Listing updated:
Listed by:
MAKEY REAL ESTATE INC.
Source: TRREB,MLS®#: X13747920 Originating MLS®#: Toronto Regional Real Estate Board
Originating MLS®#: Toronto Regional Real Estate BoardFacts & features
Interior
Bedrooms & bathrooms
- Bedrooms: 2
- Bathrooms: 1
Primary bedroom
- Level: Main
- Dimensions: 4.44 x 2.92
Bedroom
- Level: Main
- Dimensions: 3.35 x 2.92
Bathroom
- Level: Main
- Dimensions: 2.36 x 1.88
Kitchen
- Level: Main
- Dimensions: 5.08 x 3.23
Laundry
- Level: Main
- Dimensions: 3.2 x 2.13
Living room
- Level: Main
- Dimensions: 4.83 x 3.51
Heating
- Forced Air, Gas
Cooling
- Window Unit(s)
Features
- Primary Bedroom - Main Floor
- Basement: Exposed Rock
- Has fireplace: No
Interior area
- Living area range: 700-1100 null
Video & virtual tour
Property
Parking
- Total spaces: 2
Features
- Pool features: None
Lot
- Size: 3,211 Square Feet
Details
- Parcel number: 001030036
Construction
Type & style
- Home type: SingleFamily
- Architectural style: Bungalow
- Property subtype: Single Family Residence
Materials
- Brick, Aluminum Siding
- Foundation: Stone
- Roof: Asphalt Shingle
Utilities & green energy
- Sewer: Sewer
Community & HOA
Location
- Region: Woodstock
Financial & listing details
- Tax assessed value: C$121,000
- Annual tax amount: C$2,203
- Date on market: 9/5/2026
Price history
Price history is unavailable.
Public tax history
Tax history is unavailable.
Climate risks
Neighborhood: N4S
Nearby schools
GreatSchools rating
No schools nearby
We couldn't find any schools near this home.


Similar homes
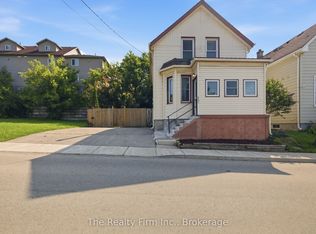
- C$389,9003 bd1 ba-- sqft17 Douglas St, Woodstock, ON N4S 2Y1For Sale
 MLS ID #X13659840, The Realty Firm Inc.. TRREB
 - C$484,9993 bd2 ba1.4k sqft600 Peel St, Woodstock, ON N4S 1K7For Sale
 MLS ID #40860522, Lauren Harrington, Salesperson, Re/Max Escarpment Realty Inc.. ITSO
 - C$434,9003 bd1 ba-- sqft122 Keats Dr, Woodstock, ON N4S 8B8For Sale
 MLS ID #X13759056, Peak Realty Ltd. TRREB
 - C$415,0003 bd1 ba-- sqft508 Hatch St, Woodstock, ON N4S 1N5For Sale
 MLS ID #X13615422, BLUE FOREST REALTY INC.. TRREB
