This extraordinary Woodstock penthouse offers over 2200 square feet of contemporary, modern design and rare architectural features that set it apart from anything else on the market. From the moment you step inside this multi-level unit, the structural scale and thoughtful layout are designed to impress even the most discerning buyer, featuring an open-concept flow anchored by a sculptural spiral staircase that ascends to an extended loft. This versatile residence provides two spacious bedrooms plus a flexible den and two luxurious bathrooms, offering generous room for both rest and sophisticated living. The culinary hub is built for peak functionality, featuring a curated suite of professional-grade appliances-including a Wolf gas cooktop, private wall and warming ovens, and a fully built-in Jenn-Air refrigeration system-tailored for those who value the culinary arts. The main floor's soaring 18-foot ceilings are framed by artfully integrated wooden beams that honor the historic soul of the 1888 Broadway School conversion, creating an impressive atmosphere for entertaining. The primary suite serves as a private retreat complete with a spa-inspired ensuite, complemented by a dedicated executive space designed for maximum productivity-equally suited as a home office, quiet den, or additional bedroom. Step through your patio door onto your exclusive rooftop terrace-a private, panoramic sanctuary offering breathtaking views right in the heart of Woodstock. This rare offering seamlessly blends historical character with refined modern living, delivering a truly unrivaled lifestyle opportunity for the buyer who accepts nothing short of extraordinary.
For sale
C$597,900
81 Broadway St #11, Woodstock, ON N4S 3A1
2beds
2baths
Apartment
Built in ----
-- sqft lot
$-- Zestimate®
C$--/sqft
C$609/mo HOA
What's special
- 4 days |
- 1 |
- 0 |
Zillow last checked:
Listing updated:
Listed by:
Gale Group Realty Brokerage Ltd
Source: TRREB,MLS®#: X13660644 Originating MLS®#: Woodstock Ingersoll Tillsonburg & Area Association of REALTORS
Originating MLS®#: Woodstock Ingersoll Tillsonburg & Area Association of REALTORSFacts & features
Interior
Bedrooms & bathrooms
- Bedrooms: 2
- Bathrooms: 2
Bedroom
- Level: Main
- Dimensions: 6.68 x 4.8
Bathroom
- Level: Main
- Dimensions: 1.5 x 4.78
Bathroom
- Level: Main
- Dimensions: 3.51 x 2.87
Den
- Level: Main
- Dimensions: 2.79 x 4.01
Kitchen
- Level: Main
- Dimensions: 3.38 x 4.01
Laundry
- Level: Main
- Dimensions: 1.73 x 3.51
Living room
- Level: Main
- Dimensions: 7.44 x 7.19
Loft
- Level: Upper
- Dimensions: 3.23 x 5.41
Utility room
- Level: Main
- Dimensions: 1.42 x 2.44
Utility room
- Level: Main
- Dimensions: 1.42 x 2.03
Heating
- Forced Air, Gas
Cooling
- Central Air
Appliances
- Included: Built-In Oven
- Laundry: In-Suite Laundry
Features
- Storage, Primary Bedroom - Main Floor, Guest Accommodations
- Flooring: Brick & Beam
- Basement: None
- Has fireplace: No
Interior area
- Living area range: 2000-2249 null
Video & virtual tour
Property
Parking
- Total spaces: 1
Features
- Levels: Multi-Level
- Exterior features: Terrace Balcony
Details
- Parcel number: 003910009
Construction
Type & style
- Home type: Apartment
- Property subtype: Apartment
Materials
- Brick, Shingle
Community & HOA
HOA
- Services included: Water Included
- HOA fee: C$609 monthly
- HOA name: Oxf. 61
Location
- Region: Woodstock
Financial & listing details
- Annual tax amount: C$6,664
- Date on market: 8/11/2026
Price history
Price history is unavailable.
Public tax history
Tax history is unavailable.
Climate risks
Neighborhood: N4S
Nearby schools
GreatSchools rating
No schools nearby
We couldn't find any schools near this home.
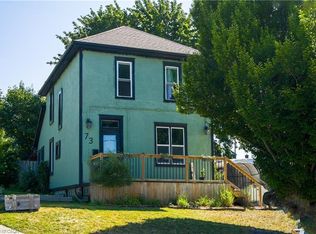
- C$460,0004 bd2 ba1.4k sqft73 Brock St, Woodstock, ON N4S3B7Sold
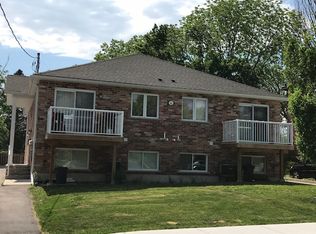
- C$--2 bd1 ba-- sqft48 Brock St #3, Woodstock, ON N4S3B5Off Market
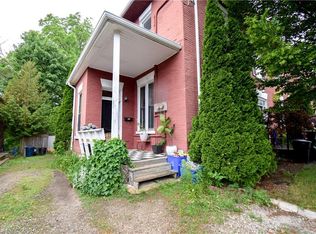
- C$420,0003 bd2 ba1.8k sqft44 Brock St, Woodstock, ON N4S3B5Sold
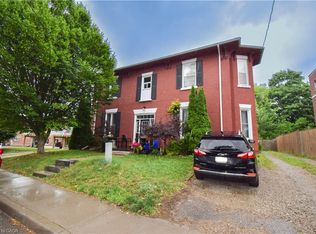
- C$425,0004 bd2 ba2k sqft42 Brock St, Woodstock, ON N4S3B5Sold
- C$324,9002 bd1 ba-- sqft34 Brock St #301, Woodstock, ON N4S3B5For Sale
- C$230,0001 bd1 ba400 sqft34 Brock St #101, Woodstock, ON N4S3B5Sold
- C$--1 bd1 ba-- sqft59 Perry St #304, Woodstock, ON N4S3C4Off Market
- C$--1 bd1 ba-- sqft59 Perry St #104, Woodstock, ON N4S3C4Off Market
Similar homes
- C$549,9992 bd2 ba-- sqft808 Garden Court Cres, Woodstock, ON N4T 0A3For Sale
 MLS ID #X13657280, Gale Group Realty Brokerage Ltd. TRREB
 - C$624,9003 bd2 ba-- sqft573 Lansdowne Ave, Woodstock, ON N4T 1R6For Sale
 MLS ID #X13656770, The Realty Firm Inc.. TRREB
 - C$635,0003 bd2 ba-- sqft115 Fairview Cres, Woodstock, ON N4S 6L6For Sale
 MLS ID #X13654872, MAKEY REAL ESTATE INC.. TRREB
 - C$512,0003 bd2 ba-- sqft115 Burtch St, Woodstock, ON N4S 3M5For Sale
 MLS ID #X13643018, Gale Group Realty Brokerage Ltd. TRREB
 - C$589,9002 bd2 ba-- sqft84 Anderson St, Woodstock, ON N4S 8X3For SaleMLS ID #X13544048, Century 21 Heritage House Ltd Brokerage. TRREB
- C$324,9002 bd1 ba-- sqft34 Brock St #301, Woodstock, ON N4S 3B5For SaleMLS ID #X13639504, Century 21 Heritage House Ltd Brokerage. TRREB
- C$599,9993 bd1 ba-- sqft312 Leinster St, Woodstock, ON N4S 7E7For SaleMLS ID #X13592012, Gale Group Realty Brokerage Ltd. TRREB
- C$399,9003 bd1 ba-- sqft17 Douglas St, Woodstock, ON N4S 2Y1For SaleMLS ID #X13659840, The Realty Firm Inc.. TRREB
- C$510,0003 bd3 ba-- sqft176 Ferguson Dr #18, Woodstock, ON N4V 0C6For SaleMLS ID #X13657832, NU-VISTA PINNACLE REALTY BROKERAGE INC. TRREB
- C$525,0003 bd2 ba-- sqft513 King St, Woodstock, ON N4S 1M7For SaleMLS ID #X13505228, ONE PERCENT REALTY LTD.. TRREB
- C$460,0002 bd1 ba-- sqft674 Hayball St, Woodstock, ON N4S 4Z4For SaleMLS ID #X13657836, Century 21 Heritage House Ltd Brokerage. TRREB
- C$699,9005 bd2 ba-- sqft445 Vincent St, Woodstock, ON N4S 5M9For SaleMLS ID #X13609252, Gale Group Realty Brokerage Ltd. TRREB
- C$647,0003 bd2 ba-- sqft7 Fidler Ave, Woodstock, ON N4S 7J1For SaleMLS ID #X13503640, Gale Group Realty Brokerage Ltd. TRREB
- C$569,0004 bd3 ba-- sqft729 Hounsfield St, Woodstock, ON N4S 1P3For SaleMLS ID #X12851848, Century 21 Heritage House Ltd Brokerage. TRREB
- C$665,0004 bd3 ba-- sqft87 Bay St, Woodstock, ON N4S 3K7For SaleMLS ID #X13240396, Century 21 Heritage House Ltd Brokerage. TRREB
- C$679,9995 bd2 ba-- sqft456 Ojibway St, Woodstock, ON N4T 1C5For SaleMLS ID #X13639680, Gale Group Realty Brokerage Ltd. TRREB
- C$499,9003 bd2 ba-- sqft552 Hatch St, Woodstock, ON N4S 1N6For SaleMLS ID #X13065580, Century 21 Heritage House Ltd Brokerage. TRREB
- C$585,0003 bd3 ba-- sqft292 Falcon Dr #14, Woodstock, ON N4T 0C1For SaleMLS ID #X13593528, CENTURY 21 FIRST CANADIAN CORP. TRREB
- C$615,0004 bd3 ba-- sqft844 Sobeski Ave, Woodstock, ON N4T 0N9For SaleMLS ID #X13603076, CENTURY 21 RED STAR REALTY INC.. TRREB
- C$469,9002 bd1 ba-- sqft29 Marlboro St, Woodstock, ON N4S 7E3For SaleMLS ID #X13538480, ROYAL LEPAGE TRILAND REALTY. TRREB
