Now Listed at $459,000 — Character, Flexibility & Value in Downtown Woodstock! Discover a charming 3 + 1 bedroom, 1.5 bath detached home offering exceptional versatility and unbeatable value. This C3-zoned property invites endless possibilities — live in it, work from it, or invest for the future. Set on a 49 × 113 ft lot with parking for up to 7 vehicles, it’s perfect for entrepreneurs, first-time buyers, or small families seeking affordability without sacrifice. Bright principal rooms, a spacious kitchen, and a large backyard offer plenty of room to grow and entertain. Located just minutes from the Via Station, Dundas Street shops, cafés, and schools, this home delivers both convenience and potential. Freshly priced to sell quickly — opportunities like this are rare under $460K in Woodstock. Book your showing today and imagine what you could create here!
Sold for $460,000
C$460,000
73 Brock St, Woodstock, ON N4S 3B7
4beds
1,400sqft
Single Family Residence, Residential
Built in 1950
5,227 Square Feet Lot
$-- Zestimate®
C$329/sqft
C$2,338 Estimated rent
Home value
Not available
Estimated sales range
Not available
Not available
Owner options
List your home for rent
C$2,338/mo
Rent Zestimate®
Find your next renter with Zillow Rental Manager. Plus, with online applications, you can quickly screen prospective tenants – for free.
C$2,338/mo
Rent Zestimate®
Refinance and save
C$1,945/mo
Est. payment
Refinancing to a lower rate could help reduce your monthly payments and save thousands over the life of the loan.
C$1,945/mo
Est. payment
Explore your selling options
Work with a Zillow partner agent
Leverage their expertise and Zillow's premium Showcase listings to get your home seen by more buyers.
Get startedList with your own agent
Get your home in front of millions of buyers by listing it on Zillow.
Learn how to do itSell it yourself
Take full control of how buyers see your home on Zillow by listing For Sale by Owner (FSBO).
List your homeWhat's special
Bright principal roomsSpacious kitchenLarge backyard
Zillow last checked:
Listing updated:
Listed by:
Gurjeet Sandhu, Broker,
Re/Max REALTY SERVICES INC M
Source: ITSO,MLS®#: 40782296Originating MLS®#: Cornerstone Association of REALTORS®
Facts & features
Interior
Bedrooms & bathrooms
- Bedrooms: 4
- Bathrooms: 2
- Full bathrooms: 1
- 1/2 bathrooms: 1
- Main level bathrooms: 1
- Main level bedrooms: 1
Bedroom
- Level: Main
- Area: 36.24
- Dimensions: 6.4x6.
Bedroom
- Level: Second
- Area: 90.75
- Dimensions: 10.5x9.3
Bedroom
- Level: Second
- Area: 81.54
- Dimensions: 9.4x9.2
Other
- Level: Second
- Area: 122.54
- Dimensions: 11.10x11.4
Bathroom
- Features: 2-Piece
- Level: Main
Bathroom
- Features: 3-Piece
- Level: Second
Den
- Level: Main
- Area: 80.44
- Dimensions: 10.3x8.2
Dining room
- Level: Main
- Area: 141.72
- Dimensions: 14.6x10.8
Kitchen
- Features: Double Vanity, Pantry, Walk-in Pantry
- Level: Main
- Area: 176.44
- Dimensions: 16.4x11.
Living room
- Level: Main
- Area: 133.04
- Dimensions: 12.4x11.5
Pantry
- Level: Main
Porch
- Level: Main
Heating
- Forced Air, Natural Gas
Cooling
- Central Air
Appliances
- Included: Water Softener, Dishwasher, Refrigerator, Stove, Washer
- Laundry: In Basement
Features
- Air Exchanger, Ceiling Fan(s)
- Windows: Window Coverings
- Basement: Full,Unfinished
- Has fireplace: No
Interior area
- Total structure area: 1,400
- Total interior livable area: 1,400 sqft
- Finished area above ground: 1,400
Property
Parking
- Total spaces: 7
- Parking features: Detached Garage, Private Drive Double Wide
- Garage spaces: 1
- Uncovered spaces: 6
Features
- Patio & porch: Porch
- Fencing: Full
- Has view: Yes
- View description: Downtown, Garden, Golf Course, Trees/Woods
- Frontage type: East
- Frontage length: 49.02
Lot
- Size: 5,227 Square Feet
- Dimensions: 49.02 x 113.5
- Features: Urban, Rectangular, Ample Parking, City Lot, Near Golf Course, Hospital, Public Transit
- Topography: Sloping
Details
- Additional structures: Playground, Shed(s), Other
- Parcel number: 001040187
- Zoning: C3
Construction
Type & style
- Home type: SingleFamily
- Architectural style: Two Story
- Property subtype: Single Family Residence, Residential
Materials
- Stucco, Vinyl Siding
- Foundation: Stone
- Roof: Asphalt Shing
Condition
- 51-99 Years
- New construction: No
- Year built: 1950
Utilities & green energy
- Sewer: Sewer (Municipal)
- Water: Municipal
- Utilities for property: Cable Connected, Electricity Connected, Garbage/Sanitary Collection, Recycling Pickup, Phone Connected
Community & HOA
Community
- Security: Carbon Monoxide Detector, Smoke Detector, Carbon Monoxide Detector(s), Smoke Detector(s)
Location
- Region: Woodstock
Financial & listing details
- Price per square foot: C$329/sqft
- Annual tax amount: C$2,986
- Date on market: 10/26/2025
- Inclusions: Carbon Monoxide Detector, Dishwasher, Refrigerator, Smoke Detector, Stove, Washer, Window Coverings, All Elfs, Window Coverings, Smoke Detectors, Stainless Steel Appliances, Washer & Dryer.
- Exclusions: Art Work
- Electric utility on property: Yes
Price history
| Date | Event | Price |
|---|---|---|
| 12/1/2025 | Sold | C$460,000C$329/sqft |
Source: ITSO #40782296 Report a problem | ||
Public tax history
Tax history is unavailable.
Neighborhood: N4S
Nearby homes
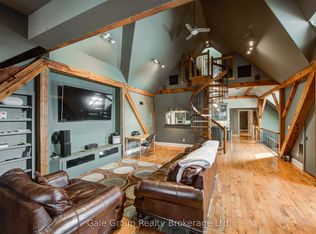
- C$649,0002 bd2 ba-- sqft81 Broadway St #11, Woodstock, ON N4S3A1For Sale
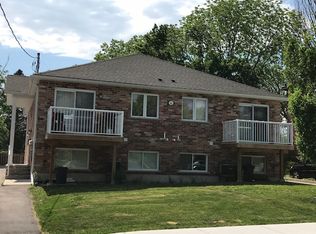
- C$--2 bd1 ba-- sqft48 Brock St #3, Woodstock, ON N4S3B5Off Market
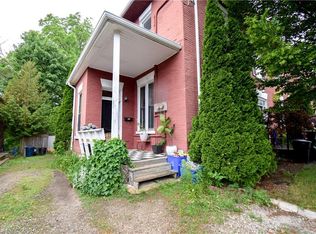
- C$420,0003 bd2 ba1.8k sqft44 Brock St, Woodstock, ON N4S3B5Sold
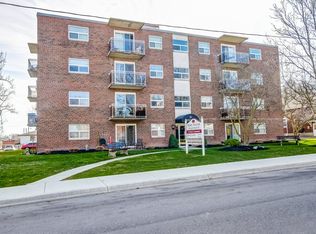
- C$--1 bd1 ba-- sqft59 Perry St #304, Woodstock, ON N4S3C4Off Market
- C$--1 bd1 ba-- sqft59 Perry St #104, Woodstock, ON N4S3C4Off Market
- C$--2 bd1 ba875 sqft59 Perry St #2-BEDROOM, Woodstock, ON N4S3C4Off Market
- C$--1 bd1 ba775 sqft59 Perry St #1-BEDROOM, Woodstock, ON N4S3C4Off Market
- C$1,9992 bd1 ba875 sqft59 Perry St #1606, Woodstock, ON N4S3C4For Rent
Nearby schools
GreatSchools rating
No schools nearby
We couldn't find any schools near this home.
Schools provided by the listing agent
- Elementary: Central Public School
Source: ITSO. This data may not be complete. We recommend contacting the local school district to confirm school assignments for this home.
- Ontario
- Oxford County
- Woodstock
- N4S 3B7
- 73 Brock St
Nearby cities
Nearby zip codes
Other Woodstock Topics
