Prepare to fall in love with this beautiful 3 bedroom family-friendly home! Located on highly-sought Falcon drive, this welcoming two-storey features a spacious open concept layout with tons of natural light and room for the whole family. The main floor boasts a large kitchen with great counter space and a convenient breakfast bar. You’ll love the living room that spans the back of the home, with bright windows and a walkout to the fully fenced yard with deck, pergola, and HOT TUB! Ideal for year-round enjoyment. The second level hosts 3 large bedrooms, including the master with his & her closets and ensuite privilege to the stylish 4 pc bath. There is also a versatile bonus room on this level, perfect for an office or den. The basement is partially finished with lots of room for a future family room, laundry, storage, and more. Don’t forget about the attached garage, and wide concrete driveway with plentiful parking. Recent updates include the roof, furnace, and A/C all done in 2023. Perfect location close to schools, shopping, green space, and easy access to the 401. Call your realtor today to schedule a private tour before it’s gone!
Sold for $644,000
C$644,000
251 Falcon Dr, Woodstock, ON N4T 0A1
3beds
1,719sqft
Single Family Residence, Residential
Built in 2005
4,444 Square Feet Lot
$-- Zestimate®
C$375/sqft
C$2,400 Estimated rent
Home value
Not available
Estimated sales range
Not available
Not available
Owner options
List your home for rent
C$2,400/mo
Rent Zestimate®
Find your next renter with Zillow Rental Manager. Plus, with online applications, you can quickly screen prospective tenants – for free.
C$2,400/mo
Rent Zestimate®
Refinance and save
C$2,723/mo
Est. payment
Refinancing to a lower rate could help reduce your monthly payments and save thousands over the life of the loan.
C$2,723/mo
Est. payment
Explore your selling options
Work with a Zillow partner agent
Leverage their expertise and Zillow's premium Showcase listings to get your home seen by more buyers.
Get startedList with your own agent
Get your home in front of millions of buyers by listing it on Zillow.
Learn how to do itSell it yourself
Take full control of how buyers see your home on Zillow by listing For Sale by Owner (FSBO).
List your homeWhat's special
Welcoming two-storeySpacious open concept layoutTons of natural lightConvenient breakfast barBright windowsHot tubAttached garage
Zillow last checked:
Listing updated:
Listed by:
Dave Maund, Broker,
RE/MAX SOLID GOLD REALTY (II) LTD.
Source: ITSO,MLS®#: 40791018Originating MLS®#: Cornerstone Association of REALTORS®
Facts & features
Interior
Bedrooms & bathrooms
- Bedrooms: 3
- Bathrooms: 2
- Full bathrooms: 1
- 1/2 bathrooms: 1
- Main level bathrooms: 1
Other
- Features: Ensuite Privilege
- Level: Second
Bedroom
- Level: Second
Bedroom
- Level: Second
Bathroom
- Features: 2-Piece
- Level: Main
Bathroom
- Features: 4-Piece, Ensuite Privilege
- Level: Second
Dinette
- Level: Main
Dining room
- Level: Main
Foyer
- Level: Main
Kitchen
- Level: Main
Living room
- Level: Main
Office
- Level: Second
Storage
- Level: Basement
Heating
- Forced Air, Natural Gas
Cooling
- Central Air
Appliances
- Included: Water Softener, Dishwasher, Range Hood, Refrigerator, Stove, Washer
- Laundry: In-Suite
Features
- Auto Garage Door Remote(s)
- Basement: Full,Partially Finished,Sump Pump
- Has fireplace: No
Interior area
- Total structure area: 1,719
- Total interior livable area: 1,719 sqft
- Finished area above ground: 1,719
Property
Parking
- Total spaces: 3
- Parking features: Attached Garage, Garage Door Opener, Concrete, Inside Entrance, Private Drive Double Wide
- Attached garage spaces: 1
- Uncovered spaces: 2
Features
- Patio & porch: Deck
- Has spa: Yes
- Spa features: Hot Tub, Heated
- Fencing: Full
- Frontage type: East
- Frontage length: 43.54
Lot
- Size: 4,444 Square Feet
- Dimensions: 43.54 x 102.07
- Features: Urban, Greenbelt, Park, Place of Worship, Playground Nearby, Public Parking, Rec./Community Centre, Schools
Details
- Additional structures: Shed(s)
- Parcel number: 001330771
- Zoning: R2
- Other equipment: Hot Tub Equipment
Construction
Type & style
- Home type: SingleFamily
- Architectural style: Two Story
- Property subtype: Single Family Residence, Residential
Materials
- Brick Veneer, Vinyl Siding
- Foundation: Poured Concrete
- Roof: Asphalt Shing
Condition
- 16-30 Years
- New construction: No
- Year built: 2005
Utilities & green energy
- Sewer: Sewer (Municipal)
- Water: Municipal
Community & HOA
Location
- Region: Woodstock
Financial & listing details
- Price per square foot: C$375/sqft
- Annual tax amount: C$4,333
- Date on market: 11/28/2025
- Inclusions: Dishwasher, Garage Door Opener, Hot Tub, Hot Tub Equipment, Range Hood, Refrigerator, Stove, Washer
- Exclusions: Basement Freezer, Curtains And Drapes.
Price history
| Date | Event | Price |
|---|---|---|
| 3/26/2026 | Sold | C$644,000C$375/sqft |
Source: ITSO #40791018 Report a problem | ||
Public tax history
Tax history is unavailable.
Neighborhood: N4T
Nearby homes
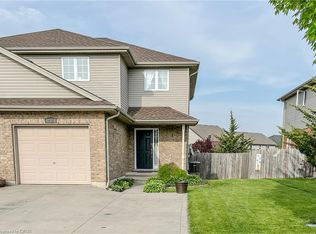
- C$555,0003 bd3 ba1.4k sqft257 Falcon Dr, Woodstock, ON N4T0A1Sold
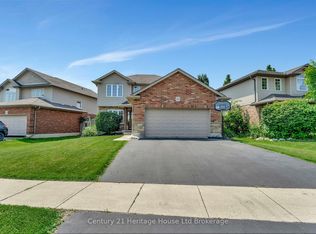
- C$--3 bd3 ba-- sqft124 Cardinal Dr, Woodstock, ON N4T0A1Off Market
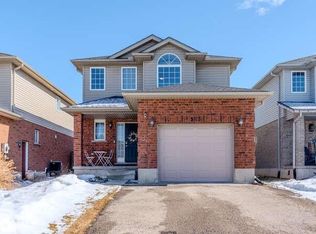
- C$665,0003 bd3 ba1.6k sqft505 Hummingbird Cres, Woodstock, ON N4T1V9Sold
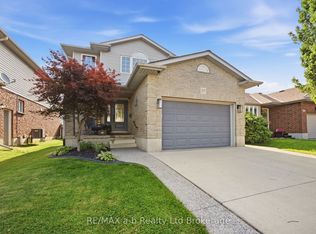
- C$669,9003 bd3 ba-- sqft507 Hummingbird Cres, Woodstock, ON N4T1V9New Construction
- C$585,0003 bd3 ba-- sqft292 Falcon Dr #14, Woodstock, ON N4T0C1For Sale
- C$2,4503 bd4 ba-- sqft292 Falcon Dr #8, Woodstock, ON N4T0C1For Rent
- C$590,0003 bd3 ba1.4k sqft62 Cardinal Dr, Woodstock, ON N4T1S9Sold
- C$---- bd-- ba-- sqft53 Herons Lndg #31, Woodstock, ON N4T1V2Off Market
Nearby schools
GreatSchools rating
No schools nearby
We couldn't find any schools near this home.
- Ontario
- Oxford County
- Woodstock
- N4T 0A1
- 251 Falcon Dr
Nearby cities
Nearby zip codes
Other Woodstock Topics
