This meticulously refreshed two-storey detached residence delivers space, function, and modern value—ideal for first-time buyers building equity, investors seeking strong returns, or downsizers who refuse to compromise. Over $60,000 in 2026 upgrades create a true turnkey opportunity. The main floor centres on a fully renovated kitchen with new countertops, sink, faucet, backsplash, painted solid-wood cabinets and hardware, plus new appliances (2024 fridge, dishwasher and microwave that still look new, plus a 2026 range). It flows into generous living and dining areas perfect for daily life and entertaining. The half-bath is completely updated with new vanity, toilet, mirror, lighting and fixtures. Upstairs, three well-proportioned bedrooms offer privacy, paired with a fully renovated four-piece bath featuring a new tub, tiling, toilet, vanity, lighting and fixtures. Throughout: all-new flooring (including stairs), fresh paint on walls, trim, doors and baseboards, new lighting, and updated door hardware. The lower level provides a versatile recreation room and separate garage entrance for added flexibility. Outside, the backyard has been cleaned, mulched and refreshed with a painted fireplace and beautiful deck. Exterior updates include a resealed driveway, painted garage door and floor, front door and railings, plus a brand-new air-conditioning unit. Nestled in the quiet charm of Ayr, you’re moments from excellent schools, Schmidt Park and baseball fields, Queen Elizabeth Arena, the Nith River, and convenient shopping. This is more than a house—it’s move-in ready and positioned for its next chapter.
Pending
C$649,900
224 Hilltop Dr, North Dumfries, ON N0B 1E0
3beds
1,204sqft
Single Family Residence, Residential
Built in 2004
4,356 Square Feet Lot
$-- Zestimate®
C$540/sqft
C$-- HOA
What's special
Fully renovated kitchenNew countertopsBeautiful deckResealed drivewayBrand-new air-conditioning unit
- 35 days
- 23
- 1
Zillow last checked:
Listing updated:
Listed by:
Ryan Fogarty, Broker,
RIGHT AT HOME REALTY BROKERAGE
Source: ITSO,MLS®#: 40851212Originating MLS®#: Cornerstone Association of REALTORS®
Facts & features
Interior
Bedrooms & bathrooms
- Bedrooms: 3
- Bathrooms: 2
- Full bathrooms: 1
- 1/2 bathrooms: 1
- Main level bathrooms: 1
Bedroom
- Level: Second
Bedroom
- Level: Second
Other
- Level: Second
Bathroom
- Features: 2-Piece
- Level: Main
Bathroom
- Features: 4-Piece
- Level: Second
Dining room
- Level: Main
Foyer
- Level: Main
Kitchen
- Level: Main
Living room
- Level: Main
Other
- Description: Garage
- Level: Main
Recreation room
- Level: Basement
Utility room
- Level: Basement
Heating
- Forced Air, Natural Gas
Cooling
- Central Air
Appliances
- Included: Dishwasher, Dryer, Refrigerator, Stove, Washer
- Laundry: In Basement
Features
- Basement: Separate Entrance,Full,Finished,Sump Pump
- Has fireplace: No
Interior area
- Total structure area: 1,204
- Total interior livable area: 1,204 sqft
- Finished area above ground: 1,204
Video & virtual tour
Property
Parking
- Total spaces: 5
- Parking features: Attached Garage, Asphalt, Private Drive Double Wide
- Attached garage spaces: 1
- Uncovered spaces: 4
- Details: Assigned Space: 5
Features
- Stories: 2
- Frontage type: West
- Frontage length: 29.52
Lot
- Size: 4,356 Square Feet
- Dimensions: 29.52 x 147.64
- Features: Urban, Library, Park, Place of Worship, Schools, Shopping Nearby, Trails
Details
- Parcel number: 227160405
- Zoning: Z5A
Construction
Type & style
- Home type: SingleFamily
- Property subtype: Single Family Residence, Residential
Materials
- Aluminum Siding, Brick
- Foundation: Poured Concrete
- Roof: Asphalt Shing
Condition
- 16-30 Years,New Construction
- New construction: Yes
- Year built: 2004
Utilities & green energy
- Sewer: Sewer (Municipal)
- Water: Municipal
Community & HOA
Community
- Security: Smoke Detector
Location
- Region: North Dumfries
Financial & listing details
- Price per square foot: C$540/sqft
- Annual tax amount: C$3,595
- Date on market: 7/28/2026
- Inclusions: Dishwasher, Dryer, Refrigerator, Smoke Detector, Stove, Washer
Price history
| Date | Event | Price |
|---|---|---|
| 8/21/2026 | Pending sale | C$649,900C$540/sqft |
Source: ITSO #40851212 Report a problem | ||
| 8/15/2026 | Contingent | C$649,900C$540/sqft |
Source: ITSO #40851212 Report a problem | ||
| 8/11/2026 | Price change | C$649,900-4.4%C$540/sqft |
Source: ITSO #40851212 Report a problem | ||
| 7/28/2026 | Listed for sale | C$679,900C$565/sqft |
Source: ITSO #40851212 Report a problem | ||
Public tax history
Tax history is unavailable.
Climate risks
Neighborhood: N0B
Nearby schools
GreatSchools rating
No schools nearby
We couldn't find any schools near this home.
Schools provided by the listing agent
- Elementary: Cedar Creek Ps, Ayr Ps
Source: ITSO. This data may not be complete. We recommend contacting the local school district to confirm school assignments for this home.


Similar homes
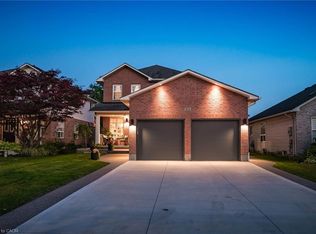
- C$669,0005 bd2 ba1.1k sqft29 Strong Ct, Brantford, ON N3R 7Y4For Sale
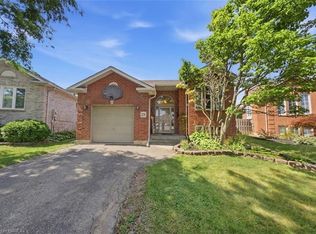 MLS ID #40857461, Ryan Campbell, Broker, Real Broker Ontario Ltd. ITSO
 - C$699,0004 bd3 ba1.1k sqft67 Kinzie Ave, Kitchener, ON N2A 2J6For Sale
 MLS ID #40859607, Ajay Shah, Broker of Record, HOMELIFE MIRACLE REALTY LTD. ITSO
 - C$614,9004 bd2 ba995 sqft133 Whitlaw Way, Brant, ON N3L 4C9For Sale
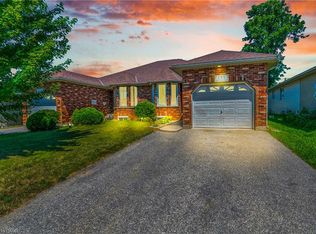 MLS ID #40851746, Sarah Ross, Salesperson, Keller Williams Complete Realty. ITSO
 - C$599,9003 bd4 ba1.3k sqft68 Old Huron Ct, Kitchener, ON N2R 1L7For Sale
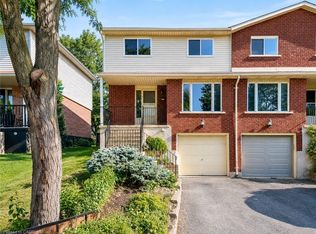 MLS ID #40856545, Anurag Sharma, Broker, RE/MAX Twin City Realty Inc.. ITSO
