Exceptional Freehold Townhouse in prestigious Woodstock Neighborhood** Discover a unique opportunity in this one of a kind never lived in 2 story freehold Townhouse, better than a Semi-Detached , This is The only interior unit in the whole subdivision linked solely by the Garage from both sides, offering unparalleled privacy. providing spacious living. This stunning property features: 4 Bedrooms, 3 bathrooms**:Modern amentias, including luxurious glass door showers. Elegant gas fire place. Stainless Steels appliances. Adding extra door entrance from the garage to both House and the backyard can significantly improve accessibility and functionality., gas line in the backyard**:Ideal for outdoor cooking and entertaining. Don't miss your chance to own this remarkable property!
Sold for $662,013
C$662,013
143 Cole Ter, Woodstock, ON N4T 0P4
4beds
1,810sqft
Row/Townhouse, Residential
Built in 2024
2,860 Square Feet Lot
$-- Zestimate®
C$366/sqft
C$2,615 Estimated rent
Home value
Not available
Estimated sales range
Not available
Not available
Owner options
List your home for rent
C$2,615/mo
Rent Zestimate®
Find your next renter with Zillow Rental Manager. Plus, with online applications, you can quickly screen prospective tenants – for free.
C$2,615/mo
Rent Zestimate®
Refinance and save
C$2,799/mo
Est. payment
Refinancing to a lower rate could help reduce your monthly payments and save thousands over the life of the loan.
C$2,799/mo
Est. payment
Explore your selling options
Work with a Zillow partner agent
Leverage their expertise and Zillow's premium Showcase listings to get your home seen by more buyers.
Get startedList with your own agent
Get your home in front of millions of buyers by listing it on Zillow.
Learn how to do itSell it yourself
Take full control of how buyers see your home on Zillow by listing For Sale by Owner (FSBO).
List your homeWhat's special
Zillow last checked:
Listing updated:
Listed by:
Sukh Chatha, Salesperson,
COLDWELL BANKER SUN REALTY
Source: ITSO,MLS®#: 40683536Originating MLS®#: Cornerstone Association of REALTORS®
Facts & features
Interior
Bedrooms & bathrooms
- Bedrooms: 4
- Bathrooms: 3
- Full bathrooms: 2
- 1/2 bathrooms: 1
- Main level bathrooms: 1
Other
- Features: Walk-in Closet
- Level: Second
Bedroom
- Level: Second
Bedroom
- Level: Second
Bedroom
- Level: Second
Bathroom
- Features: 3-Piece, Tile Floors
- Level: Second
Bathroom
- Features: 2-Piece
- Level: Main
Other
- Features: 4-Piece, Double Vanity, Leaded Glass Window, Tile Floors
- Level: Second
Dinette
- Level: Main
Foyer
- Level: Main
Great room
- Features: Engineered Hardwood, Fireplace
- Level: Main
Kitchen
- Features: Double Vanity, Tile Floors
- Level: Main
Laundry
- Level: Second
Heating
- Fireplace-Gas, Forced Air
Cooling
- Central Air
Appliances
- Included: Dishwasher, Dryer, Range Hood, Refrigerator, Stove, Washer
- Laundry: Electric Dryer Hookup, Laundry Room, Upper Level, Washer Hookup
Features
- Air Exchanger, Central Vacuum Roughed-in, Floor Drains
- Basement: Full,Finished,Sump Pump
- Has fireplace: Yes
Interior area
- Total structure area: 1,810
- Total interior livable area: 1,810 sqft
- Finished area above ground: 1,810
Property
Parking
- Total spaces: 3
- Parking features: Attached Garage, Asphalt, Private Drive Single Wide
- Attached garage spaces: 1
- Uncovered spaces: 2
Features
- Patio & porch: Porch
- Exterior features: Separate Hydro Meters
- Frontage type: North
- Frontage length: 26.00
Lot
- Size: 2,860 Square Feet
- Dimensions: 110 x 26
- Features: Urban, Irregular Lot, Campground, Highway Access, Park, Place of Worship, Public Transit, School Bus Route, Trails
- Topography: Flat
Details
- Parcel number: 001344190
- Zoning: R1
Construction
Type & style
- Home type: Townhouse
- Architectural style: Two Story
- Property subtype: Row/Townhouse, Residential
- Attached to another structure: Yes
Materials
- Brick, Shingle Siding, Stone
- Foundation: Poured Concrete
- Roof: Asphalt Shing
Condition
- New Construction
- New construction: Yes
- Year built: 2024
Utilities & green energy
- Sewer: Sewer (Municipal)
- Water: Municipal-Metered
Community & HOA
Community
- Security: Carbon Monoxide Detector, Smoke Detector
Location
- Region: Woodstock
Financial & listing details
- Price per square foot: C$366/sqft
- Date on market: 12/6/2024
- Inclusions: Carbon Monoxide Detector, Dishwasher, Dryer, Range Hood, Refrigerator, Smoke Detector, Stove, Washer
Price history
| Date | Event | Price |
|---|---|---|
| 1/29/2025 | Sold | C$662,013C$366/sqft |
Source: ITSO #40683536 Report a problem | ||
Public tax history
Tax history is unavailable.
Neighborhood: N4S
Nearby homes
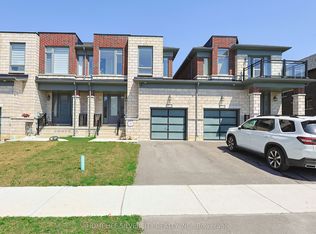
- C$625,0004 bd3 ba-- sqft133 Cole Ter, Woodstock, ON N4T0P4For Sale
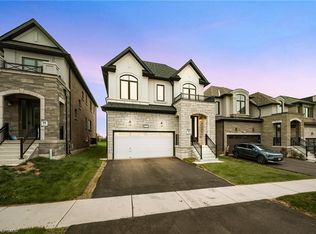
- C$739,0004 bd3 ba2.2k sqft897 Knights Ln, Woodstock, ON N4T0N8Sold
- C$2,5004 bd3 ba-- sqft141 Cole Ter, Woodstock, ON N4T0P4For Rent

- C$709,0004 bd3 ba-- sqft100 Cole Ter, Woodstock, ON N4T0P4For Sale

- C$640,0004 bd3 ba-- sqft734 Khalsa Dr, Woodstock, ON N4T0P4For Sale
- C$689,9994 bd3 ba-- sqft619 Bedi Dr, Woodstock, ON N4T0P2For Sale
- C$669,0004 bd3 ba-- sqft842 Sobeski Ave, Woodstock, ON N4T0P2For Sale
- C$862,5004 bd3 ba2.6k sqft822 Sobeski Ave, Woodstock, ON N4T0P2Sold
Nearby schools
GreatSchools rating
No schools nearby
We couldn't find any schools near this home.
- Ontario
- Oxford County
- Woodstock
- N4T 0P4
- 143 Cole Ter
Nearby cities
Nearby zip codes
Other Woodstock Topics
