Step into modern living with this never-lived-in, beautifully crafted detached home boasting 4 spacious bedrooms and 2.5 bathrooms. This thoughtfully designed residence offers a bright and airy layout with 9-foot smooth ceilings on the main floor and elegant hardwood throughout. The heart of the home features a sun-filled Great Room and a generous breakfast area, seamlessly connected to an open-concept kitchen complete with a large quartz center island, abundant cabinetry, and a premium builder package of stainless steel appliances. Enjoy the flexibility of both natural gas and electric stove options. Upstairs, all bedrooms are generously sized, including the luxurious primary suite with a 5-piece ensuite and walk-in closet. Convenience is key with second-floor laundry and a deep lot offering outdoor potential. Located in a welcoming, family-friendly neighbourhood close to all the essentials Woodstock has to offer! Simply move in!
Sold for $739,000
C$739,000
897 Knights Ln, Woodstock, ON N4T 0N8
4beds
2,205sqft
Single Family Residence, Residential
Built in ----
4,172 Square Feet Lot
$-- Zestimate®
C$335/sqft
C$2,849 Estimated rent
Home value
Not available
Estimated sales range
Not available
Not available
Owner options
List your home for rent
C$2,849/mo
Rent Zestimate®
Find your next renter with Zillow Rental Manager. Plus, with online applications, you can quickly screen prospective tenants – for free.
C$2,849/mo
Rent Zestimate®
Refinance and save
C$3,124/mo
Est. payment
Refinancing to a lower rate could help reduce your monthly payments and save thousands over the life of the loan.
C$3,124/mo
Est. payment
Explore your selling options
Work with a Zillow partner agent
Leverage their expertise and Zillow's premium Showcase listings to get your home seen by more buyers.
Get startedList with your own agent
Get your home in front of millions of buyers by listing it on Zillow.
Learn how to do itSell it yourself
Take full control of how buyers see your home on Zillow by listing For Sale by Owner (FSBO).
List your homeWhat's special
Elegant hardwoodSun-filled great roomGenerous breakfast areaOpen-concept kitchenLarge quartz center islandAbundant cabinetryLuxurious primary suite
Zillow last checked:
Listing updated:
Listed by:
Kim Woollett, Broker,
ROYAL LEPAGE SIGNATURE REALTY
Source: ITSO,MLS®#: 40766166Originating MLS®#: Cornerstone Association of REALTORS®
Facts & features
Interior
Bedrooms & bathrooms
- Bedrooms: 4
- Bathrooms: 3
- Full bathrooms: 2
- 1/2 bathrooms: 1
- Main level bathrooms: 1
Other
- Level: Second
Bedroom
- Level: Second
Bedroom
- Level: Second
Bedroom
- Level: Second
Bathroom
- Features: 2-Piece
- Level: Main
Bathroom
- Features: 5+ Piece
- Level: Second
Bathroom
- Features: 5+ Piece
- Level: Second
Other
- Level: Basement
Foyer
- Level: Main
Great room
- Level: Main
Other
- Level: Main
Laundry
- Level: Second
Recreation room
- Level: Basement
Heating
- Forced Air, Natural Gas
Cooling
- Central Air
Appliances
- Included: Water Heater, Dishwasher, Dryer, Range Hood, Refrigerator, Washer
- Laundry: Upper Level
Features
- Basement: Full,Unfinished
- Has fireplace: No
Interior area
- Total structure area: 2,205
- Total interior livable area: 2,205 sqft
- Finished area above ground: 2,205
Property
Parking
- Total spaces: 6
- Parking features: Attached Garage, Private Drive Double Wide
- Attached garage spaces: 2
- Uncovered spaces: 4
Features
- Frontage type: East
- Frontage length: 36.86
Lot
- Size: 4,172 Square Feet
- Dimensions: 36.86 x 113.2
- Features: Urban, Highway Access, Hospital
Details
- Parcel number: 001344101
- Zoning: R1-23
Construction
Type & style
- Home type: SingleFamily
- Architectural style: Two Story
- Property subtype: Single Family Residence, Residential
Materials
- Brick, Stone, Stucco
- Roof: Asphalt Shing
Condition
- New Construction
- New construction: No
Utilities & green energy
- Sewer: Sewer (Municipal)
- Water: Municipal
Community & HOA
Community
- Security: Carbon Monoxide Detector(s), Smoke Detector(s)
Location
- Region: Woodstock
Financial & listing details
- Price per square foot: C$335/sqft
- Annual tax amount: C$1,693
- Date on market: 9/4/2025
- Inclusions: Dishwasher, Dryer, Range Hood, Refrigerator, Washer, All Existing Electrical Light Fixtures, S/S Fridge, S/S Stove, S/S Range Hood, S/S Dishwasher, Washer/Dryer. Rental: Hot Water Tank
Price history
| Date | Event | Price |
|---|---|---|
| 11/27/2025 | Sold | C$739,000C$335/sqft |
Source: ITSO #40766166 Report a problem | ||
Public tax history
Tax history is unavailable.
Neighborhood: N4S
Nearby homes
- C$662,0134 bd3 ba1.8k sqft143 Cole Ter, Woodstock, ON N4T0P4Sold

- C$614,9004 bd3 ba-- sqft133 Cole Ter, Woodstock, ON N4T0P4For Sale
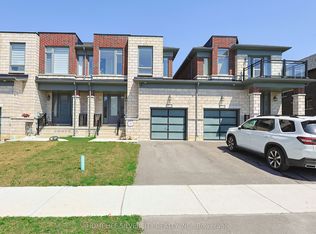
- C$2,5004 bd3 ba-- sqft141 Cole Ter, Woodstock, ON N4T0P4For Rent

- C$669,0004 bd3 ba-- sqft100 Cole Ter, Woodstock, ON N4T0P4For Sale

- C$627,0004 bd3 ba-- sqft734 Khalsa Dr, Woodstock, ON N4T0P4For Sale
- C$989,0004 bd3 ba-- sqft548 Bedi Dr, Woodstock, ON N4T0P3For Sale
- C$755,0004 bd3 ba2.6k sqft1403 Upper Thames Dr, Woodstock, ON N4T0H4Sold
- C$689,9994 bd3 ba-- sqft619 Bedi Dr, Woodstock, ON N4T0P2For Sale
Nearby schools
GreatSchools rating
No schools nearby
We couldn't find any schools near this home.
- Ontario
- Oxford County
- Woodstock
- N4T 0N8
- 897 Knights Ln
Nearby cities
Nearby zip codes
Other Woodstock Topics
