Beautiful 2024-built, 1,804 sq. ft. FREEHOLD townhouse in one of Woodstock's most desirable neighbourhoods, just minutes from Pittock Conservation Area and close to schools, parks, shopping plazas, the Sikh Temple, Thames River trails, and Highways 401 & 403. Loaded with upgrades, including pot lights throughout, custom closets with ample storage, an upgraded range hood, garage door opener, whole-home water filtration system, and a water softener. This spacious 4-bedroom, 2.5-bath home features an open-concept layout with 9-ft ceilings, hardwood flooring on the main level, custom tile work, oversized windows, and a bright family room with a cozy fireplace. The modern kitchen includes a centre island, stainless steel appliances, and a bright breakfast area with a walkout to the backyard. The upper level offers a generous primary bedroom with a walk-in closet and 4-piece ensuite, three additional bedrooms, and the convenience of second-floor laundry. The unfinished basement includes a rough-in, cold cellar, and excellent potential for future customization or rental income. Direct garage access into the home and to the backyard, parking for 3 vehicles, and a 200-amp electrical panel complete this exceptional home.
For sale
C$625,000
133 Cole Ter, Woodstock, ON N4T 0P4
4beds
3baths
Townhouse
Built in ----
2,848 Square Feet Lot
$-- Zestimate®
C$--/sqft
C$-- HOA
What's special
Pot lights throughoutUpgraded range hoodGarage door openerWhole-home water filtration systemWater softenerOpen-concept layoutCustom tile work
- 8 days |
- 1 |
- 0 |
Zillow last checked:
Listing updated:
Listed by:
HOMELIFE SILVERCITY REALTY INC.
Source: TRREB,MLS®#: X13562730 Originating MLS®#: Toronto Regional Real Estate Board
Originating MLS®#: Toronto Regional Real Estate BoardFacts & features
Interior
Bedrooms & bathrooms
- Bedrooms: 4
- Bathrooms: 3
Heating
- Forced Air, Gas
Cooling
- Central Air
Appliances
- Included: Water Softener
Features
- Basement: Unfinished
- Has fireplace: Yes
Interior area
- Living area range: 1500-2000 null
Video & virtual tour
Property
Parking
- Total spaces: 3
- Parking features: Available
- Has garage: Yes
Features
- Stories: 2
- Pool features: None
Lot
- Size: 2,848 Square Feet
Details
- Parcel number: 001344322
- Other equipment: Sump Pump
Construction
Type & style
- Home type: Townhouse
- Property subtype: Townhouse
Materials
- Brick
- Foundation: Concrete
- Roof: Shingle
Utilities & green energy
- Sewer: Sewer
Community & HOA
Location
- Region: Woodstock
Financial & listing details
- Annual tax amount: C$4,570
- Date on market: 7/14/2026
HOMELIFE SILVERCITY REALTY INC.
HOMELIFE SILVERCITY REALTY INC.
By pressing Contact Agent, you agree that the real estate professional identified above may call/text you about your search, which may involve use of automated means and pre-recorded/artificial voices. You don't need to consent as a condition of buying any property, goods, or services. Message/data rates may apply. You also agree to our Terms of Use. Zillow does not endorse any real estate professionals. We may share information about your recent and future site activity with your agent to help them understand what you're looking for in a home.
Price history
Price history is unavailable.
Public tax history
Tax history is unavailable.
Climate risks
Neighborhood: N4S
Nearby schools
GreatSchools rating
No schools nearby
We couldn't find any schools near this home.
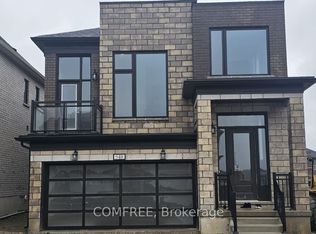
- C$640,0004 bd3 ba-- sqft734 Khalsa Dr, Woodstock, ON N4T0P4For Sale

- C$662,0134 bd3 ba1.8k sqft143 Cole Ter, Woodstock, ON N4T0P4Sold

- C$989,0004 bd3 ba-- sqft548 Bedi Dr, Woodstock, ON N4T0P3For Sale
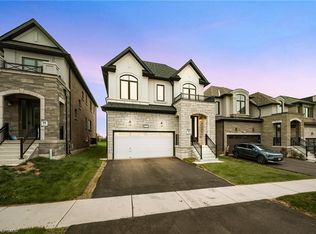
- C$739,0004 bd3 ba2.2k sqft897 Knights Ln, Woodstock, ON N4T0N8Sold
- C$749,9994 bd3 ba-- sqft571 Bedi Dr, Woodstock, ON N4T0P1For Sale
- C$689,9994 bd3 ba-- sqft619 Bedi Dr, Woodstock, ON N4T0P2For Sale
- C$679,9994 bd3 ba-- sqft842 Sobeski Ave, Woodstock, ON N4T0P2For Sale
- C$862,5004 bd3 ba2.6k sqft822 Sobeski Ave, Woodstock, ON N4T0P2Sold
Similar homes
- C$640,0004 bd3 ba-- sqft734 Khalsa Dr, Woodstock, ON N4T 0P4For SaleMLS ID #X13577744, CENTURY 21 RED STAR REALTY INC.. TRREB
- C$620,0002 bd2 ba-- sqft216 Palmer Ln, Woodstock, ON N4T 0G5For Sale
 MLS ID #X13175008, COLDWELL BANKER THE REAL ESTATE CENTRE. TRREB
 - C$679,9994 bd3 ba-- sqft842 Sobeski Ave, Woodstock, ON N4T 0P2For Sale
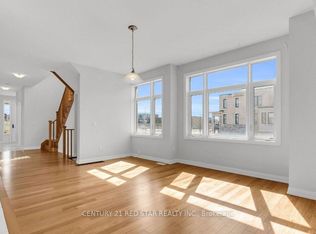 MLS ID #X13415734, CENTURY 21 RED STAR REALTY INC.. TRREB
 - C$560,9733 bd3 ba-- sqft1928 Dunkirk Ave, Woodstock, ON N4T 0L7For Sale
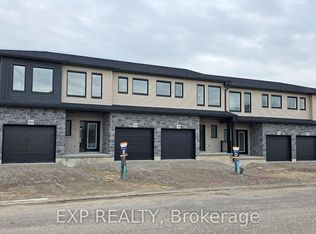 MLS ID #X13595980, EXP REALTY. TRREB
 - C$585,0003 bd3 ba-- sqft292 Falcon Dr #14, Woodstock, ON N4T 0C1For SaleMLS ID #X13593528, CENTURY 21 FIRST CANADIAN CORP. TRREB
- C$587,0004 bd3 ba1.5k sqft1540 Dunkirk Ave, Woodstock, ON N4T 0L1New ConstructionMLS ID #40846181, Param Mann, Salesperson, RE/MAX REAL ESTATE CENTRE INC. ITSO
- C$748,9004 bd3 ba2.2k sqft1149 Upper Thames Dr, Woodstock, ON N4T 0H4For SaleMLS ID #40849803, Ruby Thambiah, Salesperson, Re/Max REALTY SERVICES INC M. ITSO
- C$574,9003 bd3 ba1.5k sqft1453 Dunkirk Ave, Woodstock, ON N4T 0J9For SaleMLS ID #40848879, Mat Wojtas, Broker, Royal LePage Wolle Realty. ITSO
- C$649,9003 bd3 ba-- sqft1180 Caen Ave, Woodstock, ON N4T 0G3For SaleMLS ID #X13593060, Century 21 Heritage House Ltd Brokerage. TRREB
- C$619,9002 bd4 ba-- sqft1441 Dunkirk Ave, Woodstock, ON N4T 0J6For SaleMLS ID #X13555056, EXP REALTY. TRREB
- C$689,9994 bd3 ba-- sqft619 Bedi Dr, Woodstock, ON N4T 0P2For SaleMLS ID #X13155524, Century 21 Heritage House Ltd Brokerage. TRREB
- C$614,9993 bd1 ba-- sqft312 Leinster St, Woodstock, ON N4S 7E7For SaleMLS ID #X13592012, Gale Group Realty Brokerage Ltd. TRREB
- C$619,7003 bd4 ba2.1k sqft647 Lansdowne Ave #17, Woodstock, ON N4T 1K1For SaleMLS ID #40841850, Gary Overbeek, Broker of Record, Go Platinum Realty Inc.. ITSO
- C$515,0003 bd3 ba-- sqft1023 Devonshire Ave #29, Woodstock, ON N4S 0E7For SaleMLS ID #X13585912, ENGEL & VOLKERS OAKVILLE. TRREB
- C$599,9003 bd2 ba1.2k sqft803 Gladstone Dr, Woodstock, ON N4S 5T3For SaleMLS ID #40845985, Mellissa King, Salesperson, CENTURY 21 HERITAGE HOUSE LTD.. ITSO
- C$599,9003 bd3 ba-- sqft1490 Caen Ave, Woodstock, ON N4T 0J8For SaleMLS ID #X13449982, Century 21 Heritage House Ltd Brokerage. TRREB
- C$575,0004 bd4 ba1.6k sqft1023 Devonshire Ave #15, Woodstock, ON N4S 0E7For SaleMLS ID #40844856, Alexander Mityuk, Broker, Royal LePage Wolle Realty. ITSO
- C$618,9003 bd3 ba1.5k sqft1701 Dunkirk Ave, Woodstock, ON N4T 0L7For SaleMLS ID #40846495, Anurag Sharma, Broker, RE/MAX Twin City Realty Inc.. ITSO
- C$749,0004 bd-- ba-- sqft806 Sobeski Ave, Woodstock, ON N4T 0P2For SaleMLS ID #40846022, Sunny Sangha, Salesperson, Remax Excellence Real Estate Brokerage. ITSO
- C$739,9004 bd3 ba-- sqft619 Fox Hollow Ct, Woodstock, ON N4T 1W3For SaleMLS ID #X13594780, Century 21 Heritage House Ltd Brokerage. TRREB
