Welcome to 58 Oak Street, a beautiful 2012-built home offering the perfect blend of modern living in an established London neighbourhood. This bright, sun-filled property features a spacious open-concept layout with 3 bedrooms and 2.5 bathrooms, freshly painted throughout and completely ready for your personal touch. The main level welcomes you with an inviting eat-in kitchen, a formal dining area, a large living room, and a convenient 2-piece powder room. Upstairs, you will find three bedrooms and two full bathrooms, highlighted by a primary suite featuring functional his-and-hers closets and a private 4-piece ensuite. High-traffic areas showcase excellent updates, including new vinyl flooring (2024) and brand-new carpeting (2026).The lower level is currently partially finished and offers massive potential for future development or passive income, already equipped with builder rough-in plumbing for a kitchen and a bathroom to easily accommodate a rental apartment or an in-law suite. Outside, the property boasts a rare, premium 221-foot deep lot that backs directly onto a serene private ravine, providing a peaceful outdoor oasis with endless room for family gatherings, summer BBQs, and gardening. Complete peace of mind comes with major updates including a brand-new gas furnace (2025), an owned water heater, all appliances included, and a spacious double driveway with parking for four vehicles.Perfect for growing families, this convenient location is just a three-minute stroll from Trafalgar Public School (JK-8) and sits close to B. Davison and Clarke Road Secondary Schools. Nestled in a vibrant East London community, this home pairs a quiet ravine setting with the effortless convenience of nearby grocery stores, shopping, pharmacies, and quick transit routes for a straightforward daily commute. Combining modern functional updates, rare green space, and incredible rental income potential, this meticulously maintained property is an outstanding opportunity.
For sale
C$524,999
58 Oak St, London, ON N5Z 2H6
3beds
3baths
Single Family Residence
Built in ----
6,627 Square Feet Lot
$-- Zestimate®
C$--/sqft
C$-- HOA
What's special
Bright sun-filled propertySpacious open-concept layoutFreshly painted throughoutInviting eat-in kitchenFormal dining areaPrimary suiteFunctional his-and-hers closets
- 6 days
- 9
- 0
Zillow last checked:
Listing updated:
Listed by:
ROYAL LEPAGE TRILAND REALTY
Source: TRREB,MLS®#: X14138804 Originating MLS®#: London and St. Thomas Association of REALTORS
Facts & features
Interior
Bedrooms & bathrooms
- Bedrooms: 3
- Bathrooms: 3
Heating
- Forced Air, Gas
Cooling
- Central Air
Features
- Flooring: Carpet Free
- Basement: Full,Partially Finished
- Has fireplace: No
Interior area
- Living area range: 1100-1500 null
Video & virtual tour
Property
Parking
- Total spaces: 4
- Parking features: Private
Features
- Stories: 2
- Pool features: None
Lot
- Size: 6,627 Square Feet
Details
- Parcel number: 082970178
Construction
Type & style
- Home type: SingleFamily
- Property subtype: Single Family Residence
Materials
- Vinyl Siding
- Foundation: Concrete
- Roof: Asphalt Shingle
Utilities & green energy
- Sewer: Sewer
Community & HOA
Location
- Region: London
Financial & listing details
- Tax assessed value: C$200,000
- Annual tax amount: C$3,353
- Date on market: 11/2/2026
Price history
Price history is unavailable.
Public tax history
Tax history is unavailable.
Climate risks
Neighborhood: Hamilton Road
Nearby schools
GreatSchools rating
No schools nearby
We couldn't find any schools near this home.

Similar homes
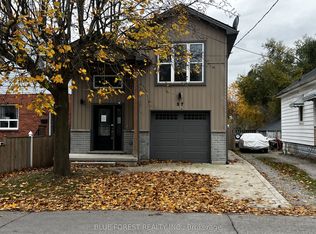
- C$564,9004 bd2 ba-- sqft37 Oliver St, London, ON N5Z 2E7For Sale
 MLS ID #X14157596, BLUE FOREST REALTY INC.. TRREB
- C$474,9903 bd2 ba-- sqft19 Burslem St, London, ON N5W 2V6For Sale
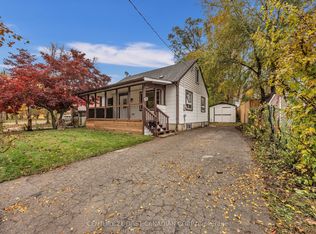 MLS ID #X14161176, CENTURY 21 FIRST CANADIAN CORP. TRREB
- C$569,9003 bd2 ba-- sqft1327 Langmuir Ave, London, ON N5W 2G5For Sale
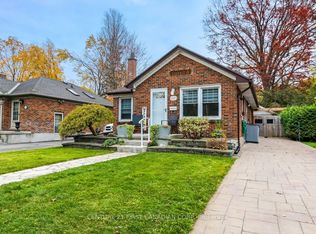 MLS ID #X14151688, CENTURY 21 FIRST CANADIAN CORP. TRREB
- C$530,0003 bd2 ba-- sqft25 Elm St, London, ON N5Z 2K3For Sale
 MLS ID #X13633764, THRIVE REALTY GROUP INC.. TRREB
