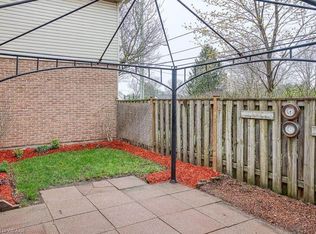
Beautifully Renovated Condo for Sale Desirable East London Location. This stunning condo has been thoughtfully renovated with modern style and comfort in mind. Featuring high-end finishes throughout, including brand-new stainless steel appliances, quartz countertops, and more, its truly move-in ready. Kitchen includes-two double level corner lazy susans-two full floor to ceiling pantry cabinets with multiple sliding drawers-multiple pot and pan drawers-under cabinet valances and lighting, quartz counter top with double undermount sink and peninsula, 4 new stainless steel appliances including a 36" refrigerator with water, ice, and an extra programmable compartment, brand new upstairs floor to ceiling ceramic tile shower with new vanity and quartz countertop with large oval right-height toilet-new vinyl plank flooring through out the two levels-new high quality fans with lights in each bedroom-new washer and dryer-three year old water heater (owned), new rubbermaid maintenance free garden shed-large one year old sienna deck accessed through patio door to a beautiful treed area behind unit, The bright, open-concept layout is perfect for todays lifestyle, while the unspoiled basement provides a blank canvas for your personal touch whether its a home gym, office, or additional living space. Don't miss the opportunity to own a beautifully updated home in one of London's most desirable east-end communities!
For sale
C$319,900
230 Clarke Rd #186, London, ON N5W 5P5
3beds
2baths
Townhouse
Built in ----
-- sqft lot
$-- Zestimate®
C$--/sqft
C$355/mo HOA
What's special
- 29 days
- 61
- 3
Zillow last checked:
Listing updated:
Listed by:
EXP REALTY
Source: TRREB,MLS®#: X13720078 Originating MLS®#: London and St. Thomas Association of REALTORS
Originating MLS®#: London and St. Thomas Association of REALTORSFacts & features
Interior
Bedrooms & bathrooms
- Bedrooms: 3
- Bathrooms: 2
Primary bedroom
- Level: Second
- Dimensions: 5 x 4.1
Bedroom 2
- Level: Second
- Dimensions: 2.7 x 2.8
Bedroom 3
- Level: Second
- Dimensions: 3 x 2.8
Bathroom
- Level: Second
- Dimensions: 2.3 x 2.1
Other
- Level: Main
- Dimensions: 2.8 x 3
Other
- Level: Main
- Dimensions: 1 x 2.1
Dining room
- Level: Main
- Dimensions: 3.9 x 2.7
Living room
- Level: Main
- Dimensions: 4.8 x 3.2
Heating
- Baseboard, Other Source
Cooling
- Window Unit(s)
Appliances
- Included: Water Heater, Water Heater Owned
- Laundry: Electric Dryer Hookup, Washer Hookup
Features
- Separate Heating Controls, Separate Hydro Meter
- Flooring: Carpet Free
- Basement: Unfinished
- Has fireplace: No
- Fireplace features: Other
Interior area
- Living area range: 1000-1199 null
Video & virtual tour
Property
Parking
- Total spaces: 1
- Parking features: Assigned
Features
- Patio & porch: Patio
- Exterior features: Year Round Living
- Has view: Yes
- View description: Trees/Woods, Skyline
Lot
- Features: Fenced Yard, Place Of Worship, School, Library
Details
- Parcel number: 089570026
Construction
Type & style
- Home type: Townhouse
- Property subtype: Townhouse
Materials
- Brick, Aluminum Siding
- Foundation: Concrete
Community & HOA
Community
- Security: Carbon Monoxide Detector(s), Smoke Detector(s)
HOA
- Amenities included: BBQs Allowed, Visitor Parking
- Services included: Building Insurance Included, Parking Included, Common Elements Included, Water Included
- HOA fee: C$355 monthly
- HOA name: 178
Location
- Region: London
Financial & listing details
- Tax assessed value: C$115,000
- Annual tax amount: C$1,928
- Date on market: 8/27/2026
Price history
Price history is unavailable.
Public tax history
Tax history is unavailable.
Climate risks
Neighborhood: Argyle
Nearby schools
GreatSchools rating
No schools nearby
We couldn't find any schools near this home.


Similar homes
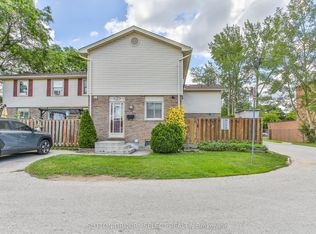
- C$359,0003 bd2 ba-- sqft230 Clarke Rd #226, London, ON N5W 5P5For Sale
 MLS ID #X13592154, SUTTON GROUP - SELECT REALTY. TRREB
 - C$315,0003 bd2 ba-- sqft1919 Trafalgar St #88, London, ON N5V 1A1For Sale
 MLS ID #X13715596, THE REALTY FIRM INC.. TRREB
 - C$299,9003 bd2 ba-- sqft1775 Culver Dr #116, London, ON N5V 3H6For Sale
 MLS ID #X13723334, EXP REALTY. TRREB
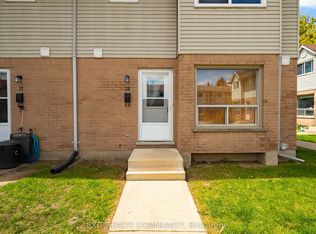
 - C$309,0003 bd2 ba-- sqft595 3rd St #32, London, ON N5V 4A1For Sale
 MLS ID #X13640642, EXIT REALTY COMMUNITY. TRREB
